BEDS3
BATHS
SQUARE FEET1,342
MLS#20262278
STATUSPending
PROPERTY TYPEResidential - Townhouse
SUBDIVISIONSpanish Trail
Property Description
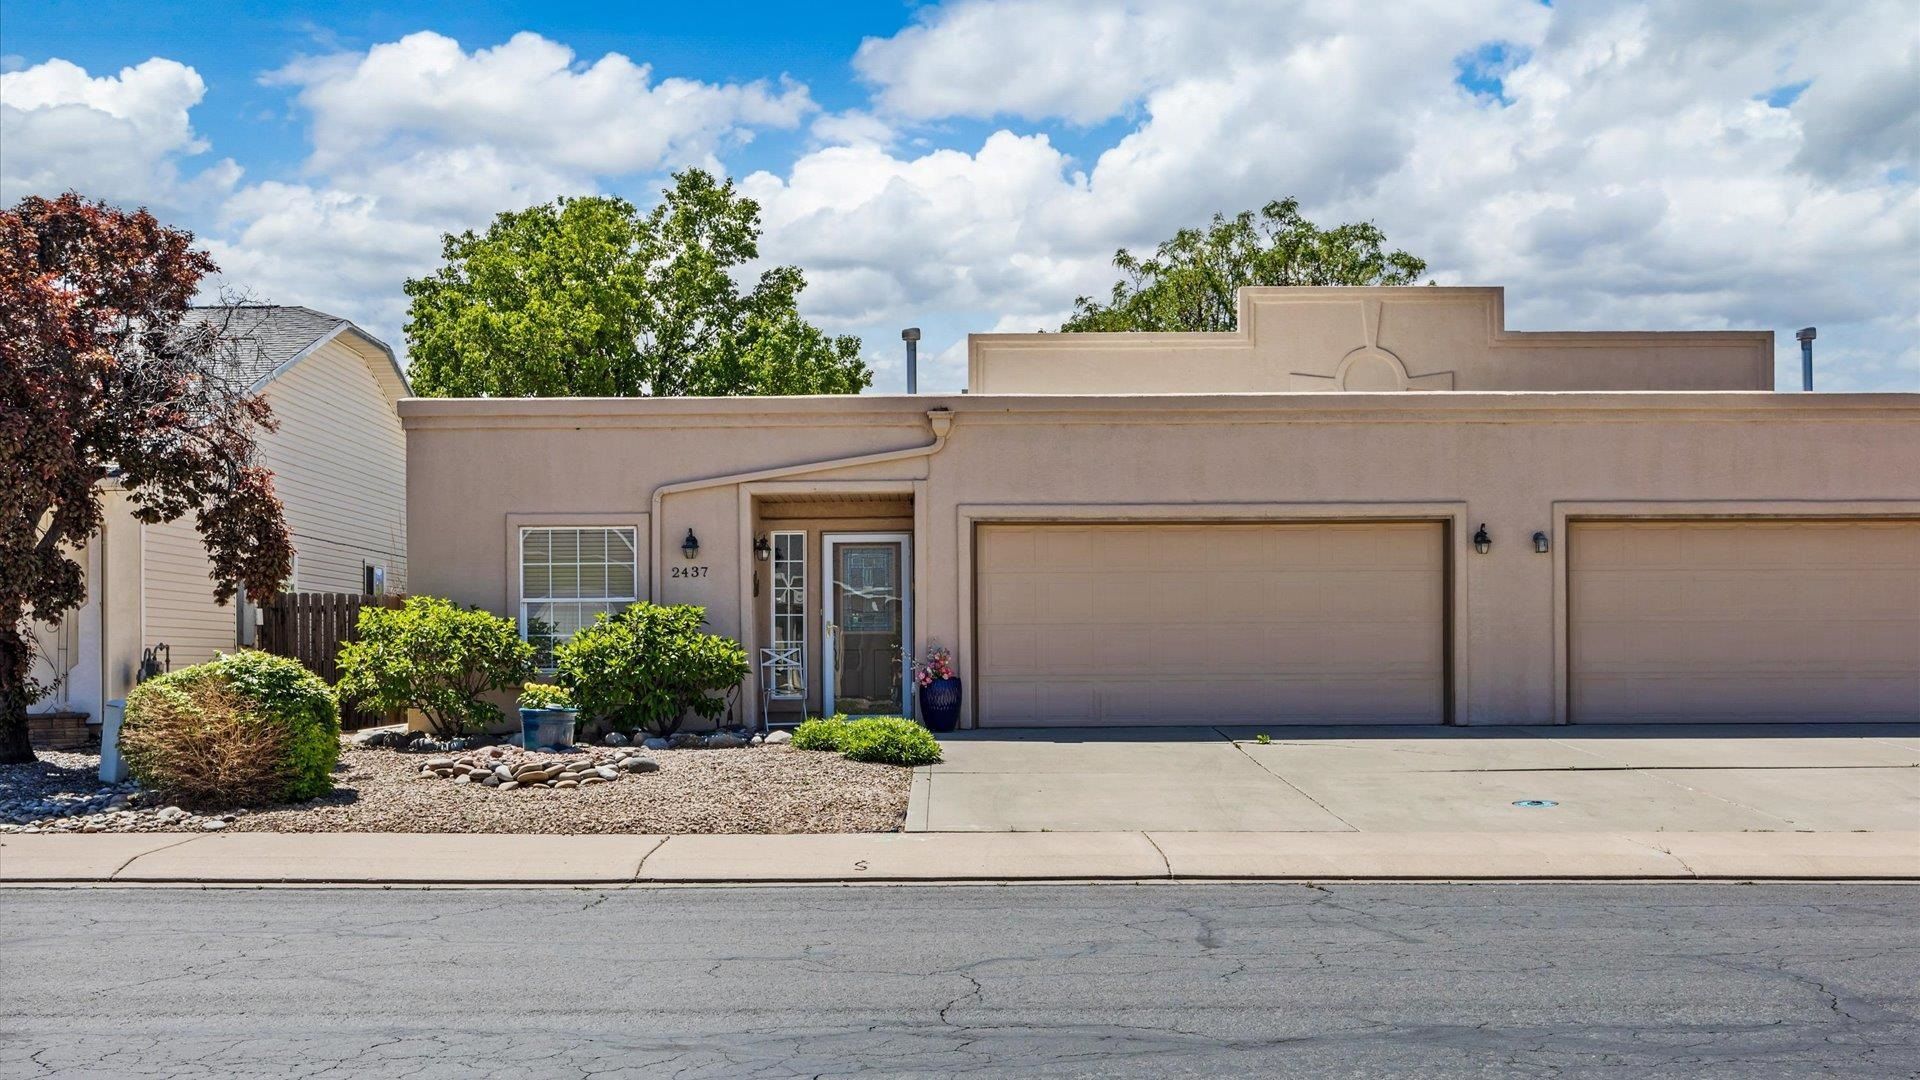
Located in the highly desirable Spanish Trails Subdivision near Canyon View Park, this beautifully maintained ranch-style townhome offers low-maintenance living in one of Grand Junction's most sought-after areas. Opportunities to own in this neighborhood are rare, and it's easy to see why. This 3-bedroom, 2-bathroom home has been thoughtfully upgraded and meticulously cared for, creating a truly move-in ready experience. The spacious and functional floor plan offers generous living areas, including an oversized primary suite with exceptional space and comfort. Step outside to enjoy the covered back patio, the perfect place for morning coffee or relaxing evenings. Both the front and back yards are xeriscaped for easy upkeep, giving you more time to enjoy everything this location has to offer. Residents love the nearby paved walking paths, beautifully maintained surroundings, and convenient access to shopping, dining, and everyday amenities. Just minutes from the mall, restaurants, and recreation, this home combines comfort, convenience, and lifestyle all in one. Complete with a 2-car garage and nestled in a quiet, established community, this is easy living at its finest.
Property Features
Property Type: Residential - Townhouse
Cooling: Evaporative Cooling
Garage: 2 car attached
Heating: Baseboard, Hot Water
Home Style: Ranch
Lot Size: 0.09 Acres
Roof Type: Asphalt, Composition
Stories: 1.0
Year Built: 2002
Amenities
Ceiling Fan(s)
Granite Counters
Main Level Primary
Vaulted Ceiling(s)
Walk-In Closet(s)
Walk-In Shower
Feature Descriptions
Accessibility: Low Threshold Shower
Appliances: Dryer, Dishwasher, Electric Oven, Electric Range, Disposal, Microwave, Refrigerator, Washer
Days on Site: 13
Exterior: Adobe, Stucco, Wood Frame
Fencimg: Full
Fireplace: Gas Log
Flooring: Carpet, Tile
HOA Fee: $45/ Monthly
Lot: Xeriscape
Lot Dimensions: .09
Parcel#: 2701-333-04-006
Parking: Attached, Garage, Garage Door Opener, RV Access/Parking
Parking Notes: Attached, Garage, Garage Door Opener, RV Access/Parki
Patio/Porch: Covered, Patio
Sewer: Connected
Water: Public
Window: Low-Emissivity Windows
Zoning: PD
Room Sizes
Living Room: 17.9x14.7 Level - Main
Laundry: 8.11x5.5 Level - Main
Kitchen: 12.11x11.1 Level - Main
Family Room: none
Dining Room: 9.3x8.6 Level - Main
Primary Bedroom: 17.8x12.10 Level - Main
Local Schools
High School: Grand Junction
Middle School: Redlands
Elementary School: Appleton
Listed By / Shown By
Listed By
Agency Name: COLDWELL BANKER DISTINCTIVE PROPERTIES
Agency Phone: 970-243-0456
Shown By
Agency Title: B.L. Realty, Inc.
Agency Phone: 970-623-0596

Estimate Your Payment
Estimated Payment
$ 2,394.37 per month $2,280.65 Principal & Interest $0.00 Property Tax (data not provided by mls) $113.72 Homeowner's Insurance
2437 Roan Ridge Drive | MLS# 20262278
This townhouse located at 2437 Roan Ridge Drive, Grand Junction, CO 81505 is currently listed for sale with an asking price of $389,900. This property was built in 2002 and has 3 bedrooms with 1342 sq. ft. Roan Ridge Drive is located in the Spanish Trail subdivision. Search Spanish Trail real estate on www.blrealtygj.com today.