BEDS3
BATHS
SQUARE FEET1,692
MLS#20262404
STATUSPending
PROPERTY TYPEResidential - Single Family
SUBDIVISIONSpanish Trail
Property Description
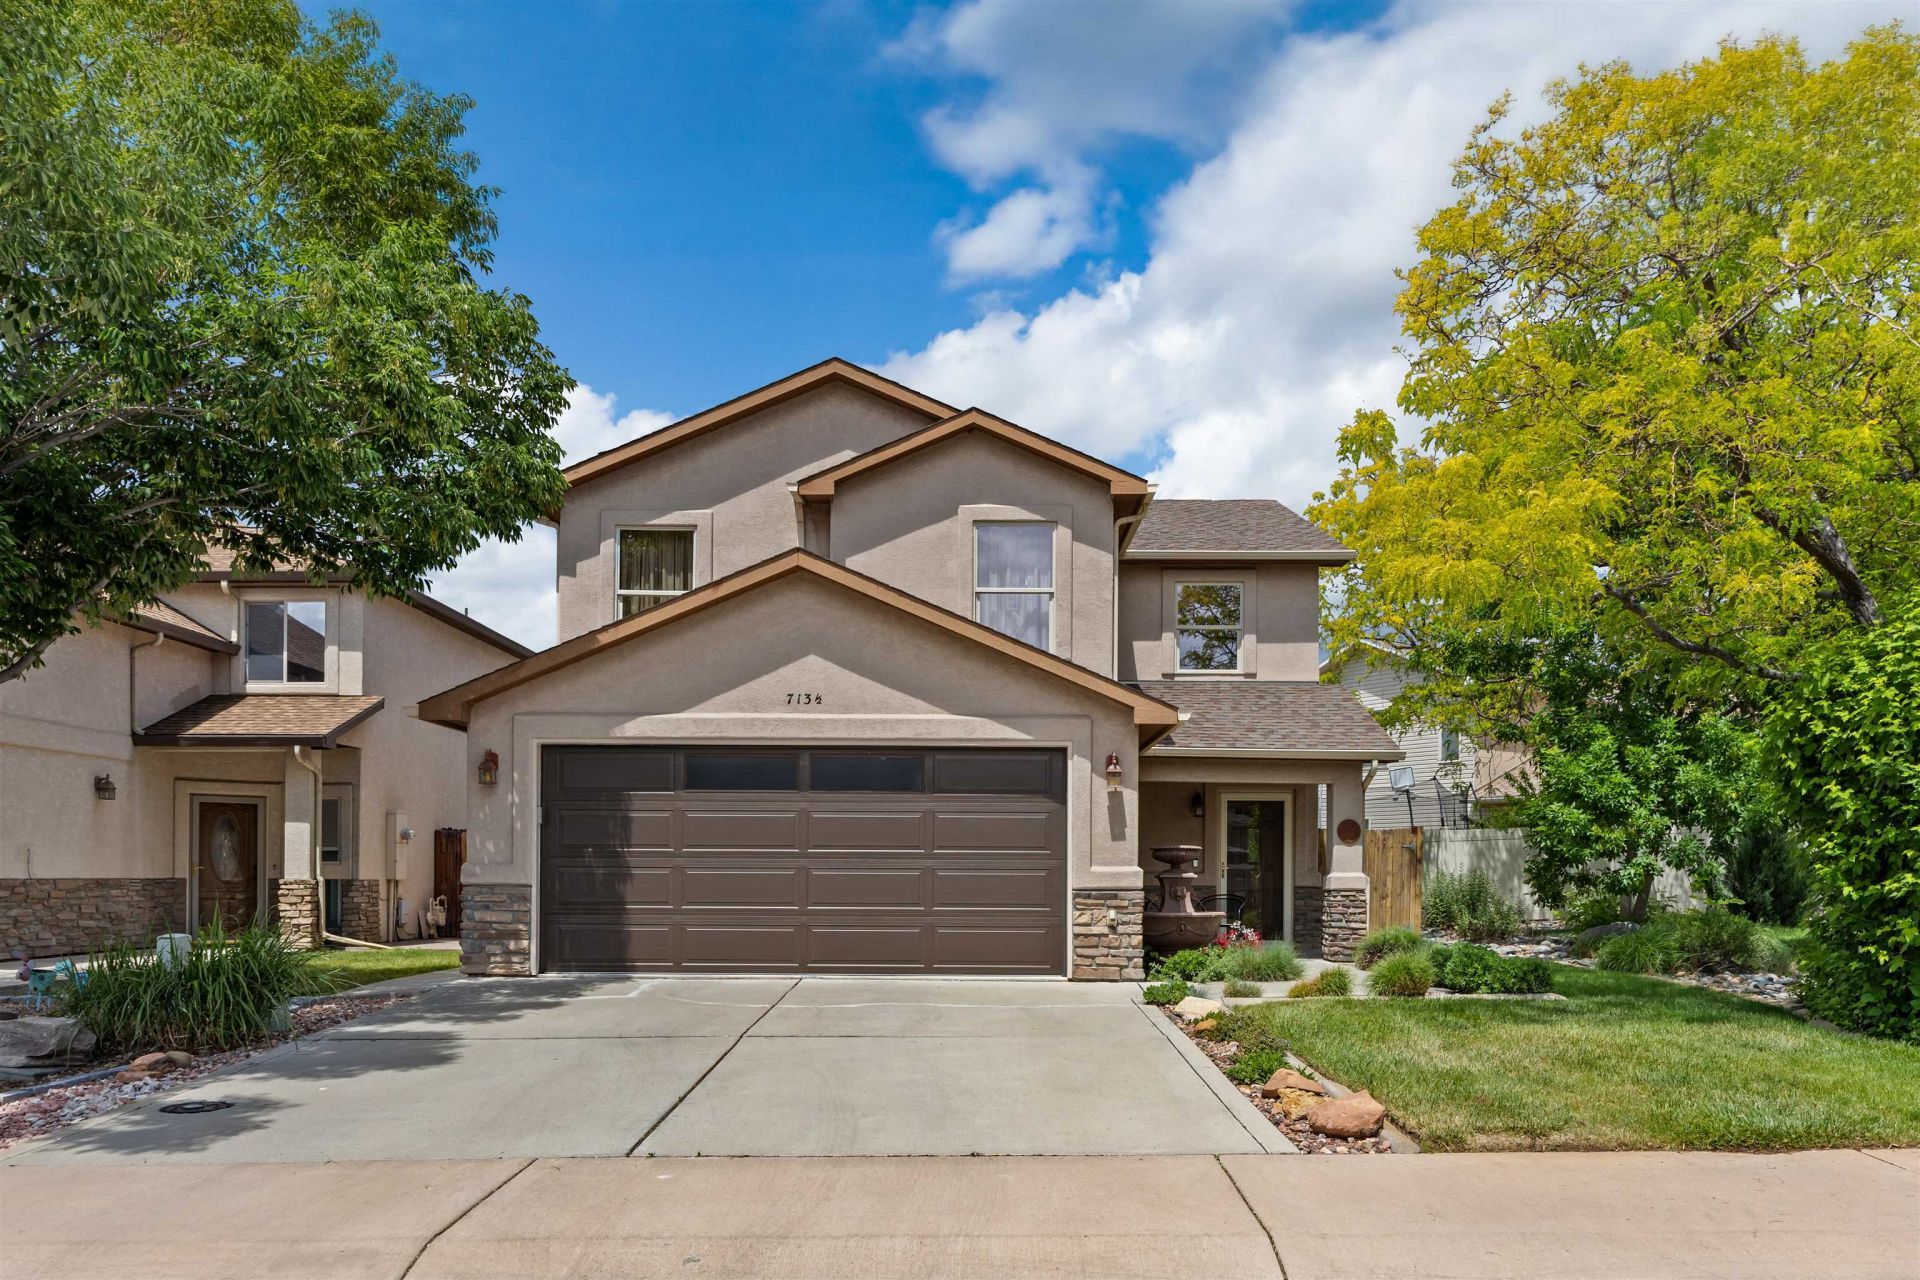
Ideally located less than a mile from I-70, this beautifully maintained detached single-family home offers the perfect blend of convenience, comfort, and low-maintenance living. Just a short walk away is Canyon View Park - a premier 110-acre community park featuring one of Colorado's largest playgrounds, more than 3.5 miles of walking and biking trails, soccer, softball, football, and baseball fields, volleyball and basketball courts, and 16 tennis courts. Inside, this charming 3-bedroom, 2.5-bath home welcomes you with an open-concept floorplan filled with abundant natural light and beautiful backyard views. The spacious loft offers flexible living space perfect for a home office, media room, play area, or additional lounge area. Enjoy easy living with the HOA maintaining the front yard, leaving you more time to relax and enjoy the large covered patio - ideal for entertaining, outdoor dining, or simply unwinding at the end of the day. Combining functionality, warmth, and thoughtful design throughout, this home is ready to welcome its next owner. Owner can put a gate in the back to have access to the common area. Just need to fill out form ACC with the HOA for approval.
Property Features
Property Type: Residential - Single Family
Cooling: Evaporative Cooling
Garage: 2 car attached
Heating: Baseboard, Hot Water
Home Style: Two Story
Lot Size: 0.08 Acres
Roof Type: Asphalt, Composition
Stories: 2.0
Year Built: 2004
Amenities
Ceiling Fan(s)
Pantry
Upper Level Primary
Vaulted Ceiling(s)
Walk-In Closet(s)
Window Treatments
Loft
SprinklerIrrigation
Feature Descriptions
Appliances: Dishwasher, Electric Oven, Electric Range, Disposal, Microwave, Refrigerator
Days on Site: 154
Exterior: Stucco, Wood Frame
Fencimg: Full, Privacy
Flooring: Carpet, Luxury Vinyl, Luxury VinylPlank, Tile
HOA Fee: $45.7/ Monthly
Laundry: Laundry Room
Lot: Landscaped, Sprinkler System
Lot Dimensions: 40 x 93
Parcel#: 2701-333-03-014
Parking: Attached, Garage, Garage Door Opener
Parking Notes: Attached, Garage, Garage Door Opener
Patio/Porch: Covered, Patio
Sewer: Connected
Water: Public
Window: Window Coverings
Zoning: PD
Room Sizes
Living Room: 20 x 14.6 Level - Main
Laundry: 9.8 x 5.9 Level - Main
Kitchen: 15.3 x 9.6 Level - Main
Dining Room: 9 x 9 Level - Main
Bedroom 3: 11.6 x 9.7 Level - Upper
Primary Bedroom: 16 x 11.7 Level - Upper
Other: 20 x 14.6 Level - Upper
Bedroom 2: 12.6 x 9.3 Level - Upper
Local Schools
High School: Grand Junction
Middle School: Redlands
Elementary School: Appleton
Listed By / Shown By
Listed By
Agency Name: COLUMBINE REALTY & PROPERTY MANAGEMENT
Agency Phone: 970-712-5325
Shown By
Agency Title: B.L. Realty, Inc.
Agency Phone: 970-623-0596

Estimate Your Payment
Estimated Payment
$ 2,732.74 per month $2,602.94 Principal & Interest $0.00 Property Tax (data not provided by mls) $129.79 Homeowner's Insurance
713 1/2 Spanish Trail Drive | MLS# 20262404
This single family home located at 713 1/2 Spanish Trail Drive, Grand Junction, CO 81505 is currently listed for sale with an asking price of $445,000. This property was built in 2004 and has 3 bedrooms with 1692 sq. ft. 1/2 Spanish Trail Drive is located in the Spanish Trail subdivision. Search Spanish Trail real estate on www.blrealtygj.com today.