BEDS3
BATHS
SQUARE FEET1,496
MLS#20265011
STATUSActive
PROPERTY TYPEResidential - Condominium
SUBDIVISIONCasa Del Sol
Property Description
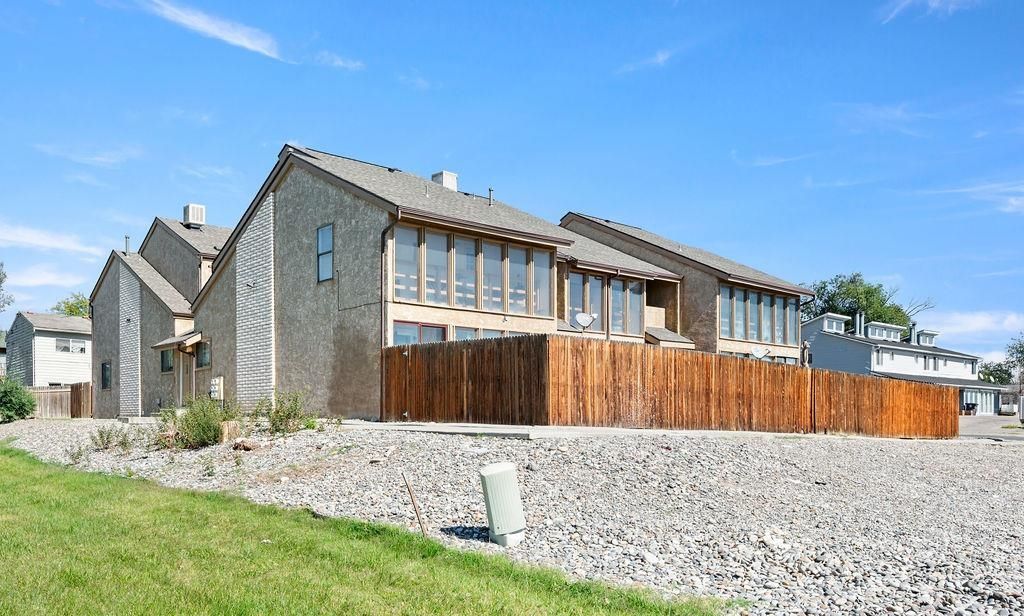
Why rent when you can buy? This spacious, updated condo conveniently located across from Bookcliff Middle School presents an excellent opportunity for an owner-occupant or investor. It has been a successful rental property since my seller purchased it. Major updates completed within the past eight years include the boiler, evaporative cooler, flooring, carpet, paint, and fixtures. The roof is new .A bright 138 sq. foot enclosed sunroom off the living area brings in abundant natural light. The sunroom is unheated and is not included in the stated square footage. The primary bedroom features two doors leading to separate balconies. Outdoor amenities include both front and rear fenced yards, providing plenty of privacy and additional outdoor space. Whether you're ready to invest, or just enjoy your no maintenance, lock and leave, this might be what you're looking for. Get in with 10% down for conventional or a lower interest rate with a 10/1 arm. For more info on the current ARM interest rate, contact Jim Kaiser at Cherry Creek/Guild Mortgage or call Martha @ 970-260-8747
Property Features
Property Type: Residential - Condominium
Basement: Crawl Space
Cooling: Evaporative Cooling
Heating: Baseboard, Hot Water, Natural Gas
Home Style: Two Story
Lot Size: 0.03 Acres
Roof Type: Asphalt, Composition
Stories: 2.0
Year Built: 1982
Amenities
Laminate Counters
Upper Level Primary
Sun Room
Other
See Remarks
Feature Descriptions
Appliances: Dishwasher, Electric Oven, Electric Range, Microwave, Refrigerator
Days on Site: 13
Exterior: Stucco, Wood Frame
Flooring: Carpet, Laminate, Simulated Wood
HOA Fee: $125/ Monthly
Laundry: Laundry Closet, In Hall, Washer Hookup, Dryer Hookup
Lot: Xeriscape
Lot Dimensions: n/a
Parcel#: 2943-082-26-021
Patio/Porch: Covered, Deck, Enclosed, Open, Patio
Sewer: Connected
Water: Public
Zoning: RMF8
Room Sizes
Living Room: 16x13 Level - Main
Laundry: 6x3 Level - Main
Kitchen: 8x8.5 Level - Main
Dining Room: 13x10.5 Level - Main
Bedroom 3: 10x10 Level - Upper
Primary Bedroom: 13x13 Level - Upper
Other: 6 1/2 x 13 Level - Main
Bedroom 2: 13x10.5 Level - Upper
Local Schools
High School: Central
Middle School: Bookcliff
Elementary School: Nisley
Listed By / Shown By
Listed By
Agency Name: GRAND VALLEY REAL ESTATE GROUP
Agency Phone: 970-242-0109
Shown By
Agency Title: B.L. Realty, Inc.
Agency Phone: 970-623-0596

Estimate Your Payment
Estimated Payment
$ 1,596.04 per month $1,520.24 Principal & Interest $0.00 Property Tax (data not provided by mls) $75.80 Homeowner's Insurance
| MLS# 20265011
This condo located at , Grand Junction, CO 81504 is currently listed for sale with an asking price of $259,900. This property was built in 1982 and has 3 bedrooms with 1496 sq. ft. is located in the Casa Del Sol subdivision. Search Casa Del Sol real estate on www.blrealtygj.com today.