BEDS4
BATHS
SQUARE FEET1,839
MLS#20265056
STATUSActive
PROPERTY TYPEResidential - Single Family
SUBDIVISIONComstock West
Property Description
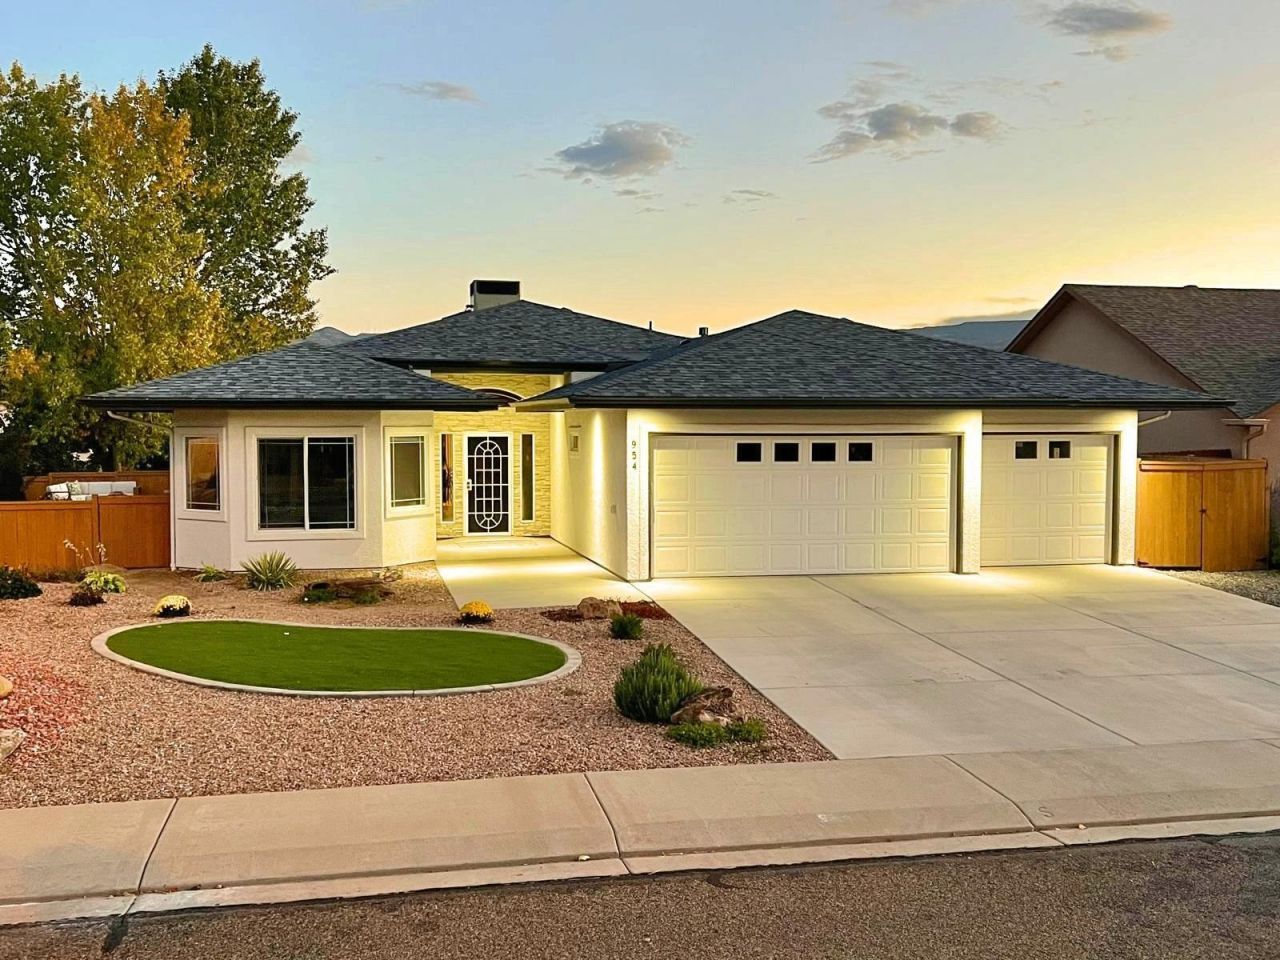
Welcome to this beautifully remodeled home in Fruita's sought-after Comstock West neighborhood, where modern living meets the laid-back outdoor lifestyle Fruita is known for. This single-level home offers an open floor plan, quality finishes, and thoughtful updates throughout. The spacious kitchen features quartz countertops, modern cabinetry, and a large island perfect for entertaining. Enjoy a custom fireplace, luxury vinyl plank flooring, updated fixtures, beautifully tiled bathrooms, and 4 versatile bedrooms. Situated on a generous corner lot, the home features over 540 sq. ft. of covered and open patio space, and an oversized 800 sq. ft. three-car garage. A BRAND-NEW ROOF AND HVAC SYSTEM, installed in summer 2025, add peace of mind. Enjoy the Fruita lifestyle with a community walking path just steps away, nearby hiking and biking trails, and an easy bike ride to downtown farmers markets, restaurants, live music, and community events. A beautifully updated home in a location that makes it easy to enjoy everything Fruita has to offer! Sellers are principals in the transaction and licensed real estate brokers in Colorado.
Property Features
Property Type: Residential - Single Family
Cooling: Central Air
Garage: 3 car attached
Heating: Fireplace(s), Natural Gas
Home Style: Ranch
Lot Size: 0.19 Acres
Roof Type: Asphalt, Composition
Stories: 1.0
Year Built: 2005
Amenities
Ceiling Fan(s)
Main Level Primary
Pantry
Vaulted Ceiling(s)
Walk-In Closet(s)
Walk-In Shower
Window Treatments
Programmable Thermostat
None
Irrigation Sprinklers
Feature Descriptions
Accessibility: Low Threshold Shower
Appliances: Dryer, Dishwasher, Disposal, Gas Oven, Gas Range, Microwave, Refrigerator, Washer
Days on Site: 12
Exterior: Stucco, Wood Frame
Fencimg: Privacy
Fireplace: Gas Log, Living Room
Flooring: Carpet, Luxury Vinyl, Luxury VinylPlank, Tile
HOA Fee: $100/ Annually
Lot: Corner Lot, Landscaped, Sprinkler System, Xeriscape
Lot Dimensions: 92 x 89
Parcel#: 2697-074-16-065
Parking: Attached, Garage, Garage Door Opener
Parking Notes: Attached, Garage, Garage Door Opener
Patio/Porch: Covered, Open, Patio
Sewer: Connected
Water: Public
Window: Window Coverings
Zoning: CR
Room Sizes
Living Room: 22.10 X 16.2 Level - Main
Laundry: 6.10 x 5.10 Level - Main
Kitchen: 11.2 x 9 Level - Main
Family Room: -
Dining Room: 10.6 x 10.6 Level - Main
Bedroom 4: 11.6 x 11 Level - Main
Bedroom 3: 12.5 x 12.1 Level - Main
Primary Bedroom: 16.2 x 14.3 Level - Main
Bedroom 2: 12.5 x 12.5 Level - Main
Local Schools
High School: Fruita Monument
Middle School: Fruita
Elementary School: Shelledy
Listed By / Shown By
Listed By
Agency Name: BRAY REAL ESTATE
Agency Phone: 970-242-3647
Shown By
Agency Title: B.L. Realty, Inc.
Agency Phone: 970-623-0596

Estimate Your Payment
Estimated Payment
$ 3,438.33 per month $3,275.03 Principal & Interest $0.00 Property Tax (data not provided by mls) $163.30 Homeowner's Insurance
954 Azurite Drive | MLS# 20265056
This single family home located at 954 Azurite Drive, Fruita, CO 81521 is currently listed for sale with an asking price of $559,900. This property was built in 2005 and has 4 bedrooms with 1839 sq. ft. Azurite Drive is located in the Comstock West subdivision. Search Comstock West real estate on www.blrealtygj.com today.