BEDS4
BATHS
SQUARE FEET2,645
MLS#20264867
STATUSActive
PROPERTY TYPEResidential - Single Family
SUBDIVISIONWildwood Acres
Property Description
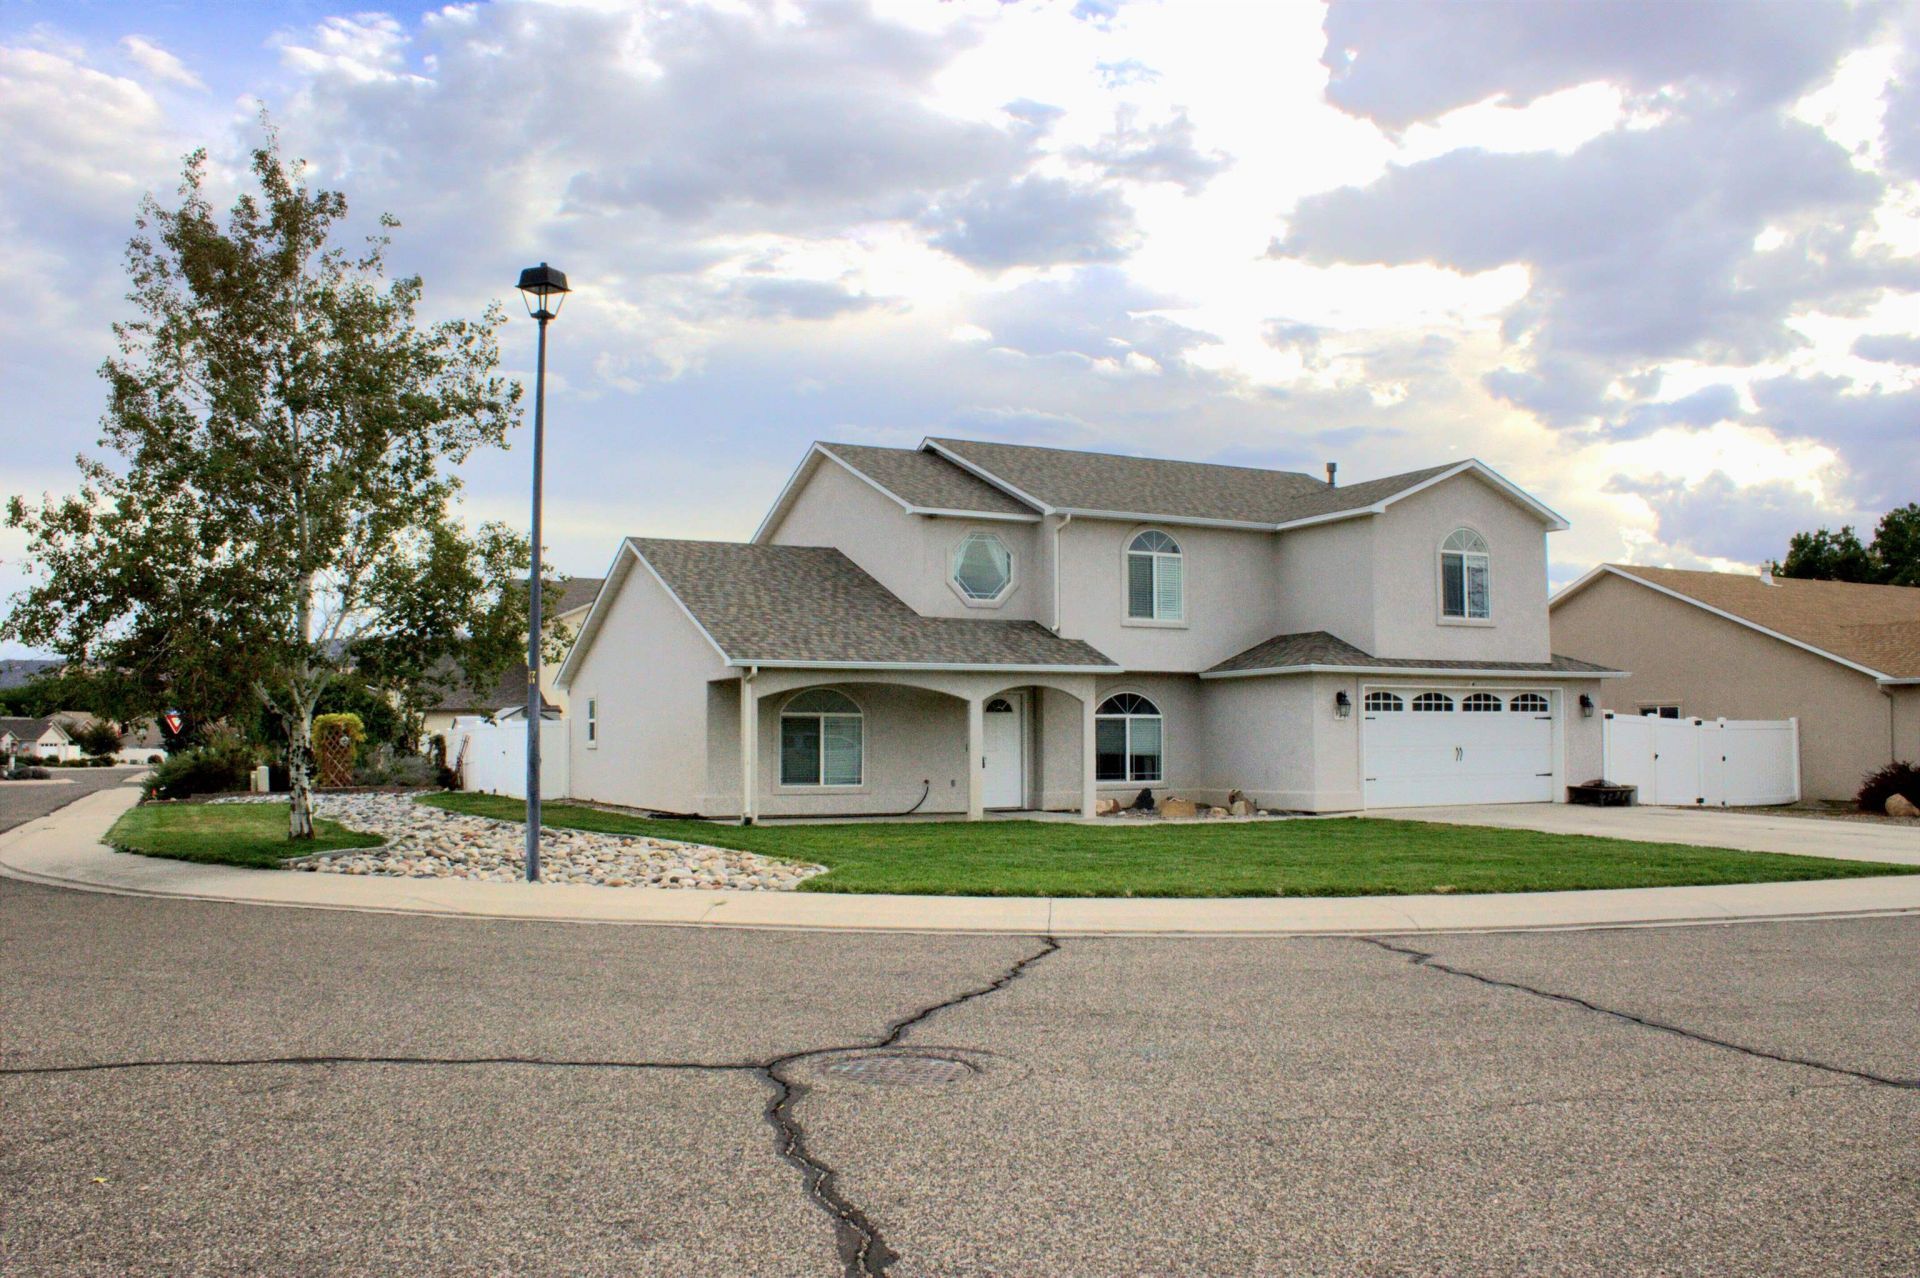
Welcome to this beautiful home in the heart of Fruita, perfectly situated on a spacious corner lot. Offering 4 generously sized bedrooms, 2.5 bathrooms, two living areas and a flexible space ideal for a home office or formal dining room. The spacious main level primary suite is a true retreat, featuring vaulted ceilings, a walk-in closet, oversized walk-in shower, and a relaxing soaking tub. The bright kitchen has an abundance of counter space and cabinets. It flows into the dining area and living room creating a space for everyday living and entertaining. Off the kitchen is a large pantry and extra closets for storage. Upstairs, you'll find a second living area with a pull down screen for a projection TV, a large walk-in storage room or office/playroom, 3 additional bedrooms, a full bath, and a laundry room. The backyard offers a covered patio, firepit and a place for a hot tub. With its versatile floor plan and ample living space, this home is ready to welcome its next owners. Schedule a showing today and discover all this exceptional home has to offer!
Property Features
Property Type: Residential - Single Family
Cooling: Central Air
Garage: 2 car attached
Heating: Forced Air
Home Style: Two Story
Lot Size: 0.19 Acres
Roof Type: Asphalt, Composition
Stories: 2.0
Year Built: 2007
Amenities
Ceiling Fan(s)
Separate/Formal Dining Room
Main Level Primary
Pantry
Vaulted Ceiling(s)
Walk-In Closet(s)
Walk-In Shower
Window Treatments
Programmable Thermostat
SprinklerIrrigation
Feature Descriptions
Accessibility: None, Low Threshold Shower
Appliances: Dishwasher, Electric Oven, Electric Range, Disposal, Microwave, Refrigerator
Days on Site: 23
Exterior: Stucco, Wood Frame
Fencimg: Privacy, Vinyl
Flooring: Carpet, Laminate, Simulated Wood, Tile
Formal Dining: Yes
HOA Fee: $250/ Annually
Laundry: Laundry Closet, In Hall
Lot: Corner Lot, Landscaped, Sprinkler System
Lot Dimensions: 86 x 90
Parcel#: 2697-084-33-009
Parking: Attached, Garage, Garage Door Opener
Parking Notes: Attached, Garage, Garage Door Opener
Patio/Porch: Covered, Patio
Sewer: Connected
Water: Public
Window: Window Coverings
Zoning: Residential
Room Sizes
Living Room: 18 x 17 Level - Main
Laundry: 8 x 5 Level - Upper
Kitchen: 12 x 21 Level - Main
Family Room: 18 x 17 Level - Upper
Dining Room: 11 x 10 Level - Main
Bedroom 4: 12 x 13.5 Level - Upper
Bedroom 3: 13 x 12 Level - Upper
Primary Bedroom: 18 x 12 Level - Main
Other: 4 x 6 Level - Upper
Bedroom 2: 16 x 13.5 Level - Upper
Local Schools
High School: Fruita Monument
Middle School: Fruita
Elementary School: Monument Ridge Elementary
Listed By / Shown By
Listed By
Agency Name: NEW IMAGE REALTY, LLC
Agency Phone: 970-234-2179
Shown By
Agency Title: B.L. Realty, Inc.
Agency Phone: 970-623-0596

Estimate Your Payment
Estimated Payment
$ 3,776.70 per month $3,597.33 Principal & Interest $0.00 Property Tax (data not provided by mls) $179.38 Homeowner's Insurance
928 Dee Ann Street | MLS# 20264867
This single family home located at 928 Dee Ann Street, Fruita, CO 81521 is currently listed for sale with an asking price of $615,000. This property was built in 2007 and has 4 bedrooms with 2645 sq. ft. Dee Ann Street is located in the Wildwood Acres subdivision. Search Wildwood Acres real estate on www.blrealtygj.com today.