BEDS4
BATHS
SQUARE FEET1,764
MLS#20262435
STATUSPending
PROPERTY TYPEResidential - Single Family
SUBDIVISIONCleveland Town
Property Description
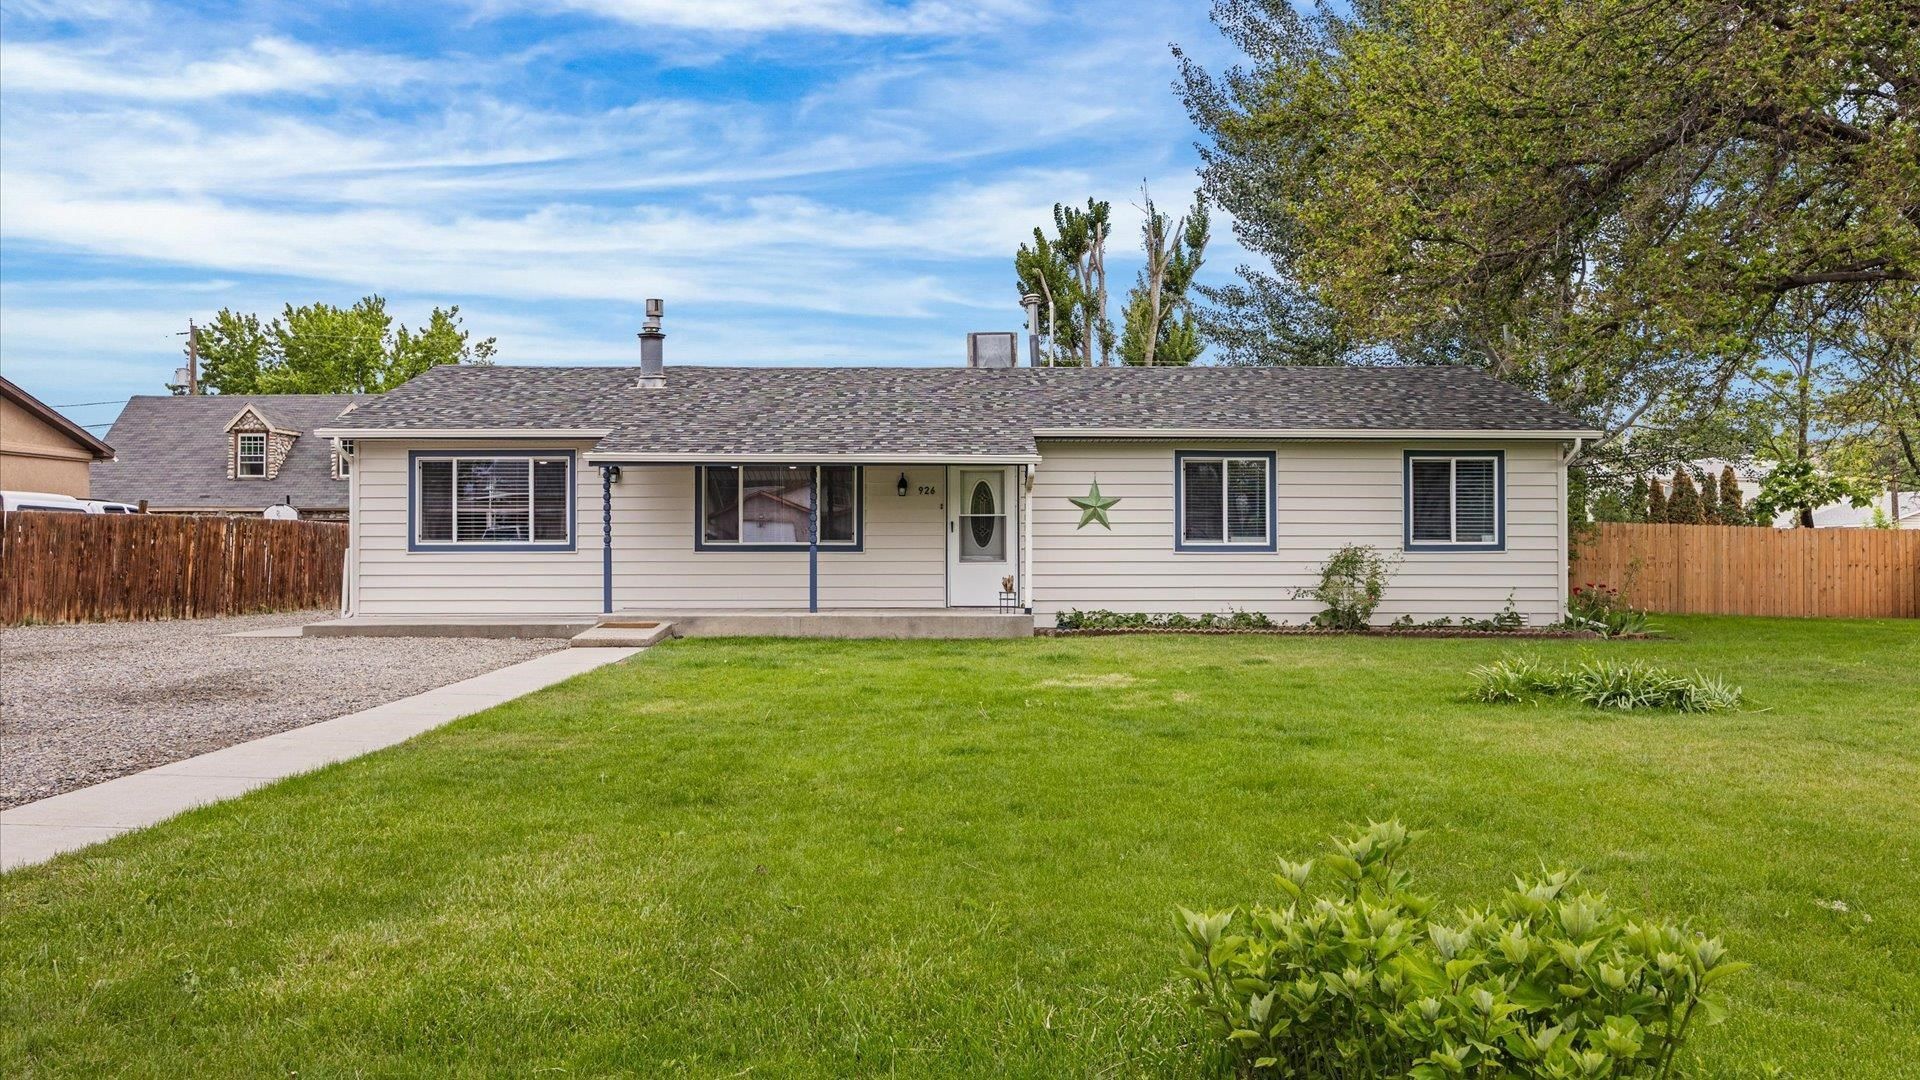
This thoughtfully designed ranch-style home offers the perfect blend of comfort, space, and functionality. From the moment you arrive, the inviting curb appeal and spacious lot make a lasting first impression. Inside, a split-bedroom floor plan creates privacy, with four bedrooms and a full bath on one side and a relaxing primary suite retreat on the other. The cozy living room welcomes you with a beautiful fireplace for chilly evenings, while an additional family room offers flexible space for entertaining, work, or play. The updated kitchen features stunning cabinetry, stainless steel appliances, and flows seamlessly into the dining area. Step outside to enjoy a huge backyard, an oversized two-car garage perfect for a shop or hobbies, plus plenty of room for RV parking and all your toys. This home offers the space and versatility you've been looking for come see it for yourself!
Property Features
Property Type: Residential - Single Family
Basement: Crawl Space
Cooling: Evaporative Cooling
Garage: 2
Heating: Forced Air
Home Style: Ranch
Lot Size: 0.37 Acres
Roof Type: Asphalt, Composition
Stories: 1.0
Year Built: 1975
Amenities
Ceiling Fan(s)
Kitchen/Dining Combo
Main Level Primary
Walk-In Closet(s)
Walk-In Shower
Window Treatments
Shed
Sprinkler/Irrigation
Feature Descriptions
Accessibility: None, Low Threshold Shower
Appliances: Double Oven, Dishwasher, Gas Cooktop, Disposal, Microwave, Refrigerator
Days on Site: 8
Exterior: Masonite, Wood Frame
Fencimg: Chain Link, Privacy
Fireplace: Family Room
Flooring: Carpet, Tile, Vinyl
Laundry: Laundry Room
Lot: Landscaped, Sprinkler System
Lot Dimensions: 107 x 149
Parcel#: 2697-174-19-019
Parking: Detached, Garage, RV Access/Parking
Parking Notes: Detached, Garage, RV Access/Parking
Patio/Porch: Open, Patio
Sewer: Connected
Water: Public
Window: Window Coverings
Zoning: SFR
Room Sizes
Living Room: 17'4x17'1 Level - Main
Laundry: 8x5 Level - Main
Kitchen: 20'4x8'1 Level - Main
Family Room: 12'1x9'2 Level - Main
Dining Room: 14'3x12'1 Level - Main
Bedroom 4: 12'2x9'3 Level - Main
Bedroom 3: 14'2x8'6 Level - Main
Primary Bedroom: 16'2x14'9 Level - Main
Bedroom 2: 14'3x12'2 Level - Main
Local Schools
High School: Fruita Monument
Middle School: Fruita
Elementary School: Rim Rock
Listed By / Shown By
Listed By
Agency Name: NEXTHOME VIRTUAL
Agency Phone: 970-258-9300
Shown By
Agency Title: B.L. Realty, Inc.
Agency Phone: 970-623-0596

Estimate Your Payment
Estimated Payment
$ 2,895.17 per month $2,757.66 Principal & Interest $0.00 Property Tax (data not provided by mls) $137.51 Homeowner's Insurance
926 E Cleveland Avenue | MLS# 20262435
This single family home located at 926 E Cleveland Avenue, Fruita, CO 81521 is currently listed for sale with an asking price of $471,450. This property was built in 1975 and has 4 bedrooms with 1764 sq. ft. E Cleveland Avenue is located in the Cleveland Town subdivision. Search Cleveland Town real estate on www.blrealtygj.com today.