BEDS4
BATHS
SQUARE FEET1,593
MLS#20262227
STATUSPending
PROPERTY TYPEResidential - Single Family
SUBDIVISIONOrchard Ridge
Property Description
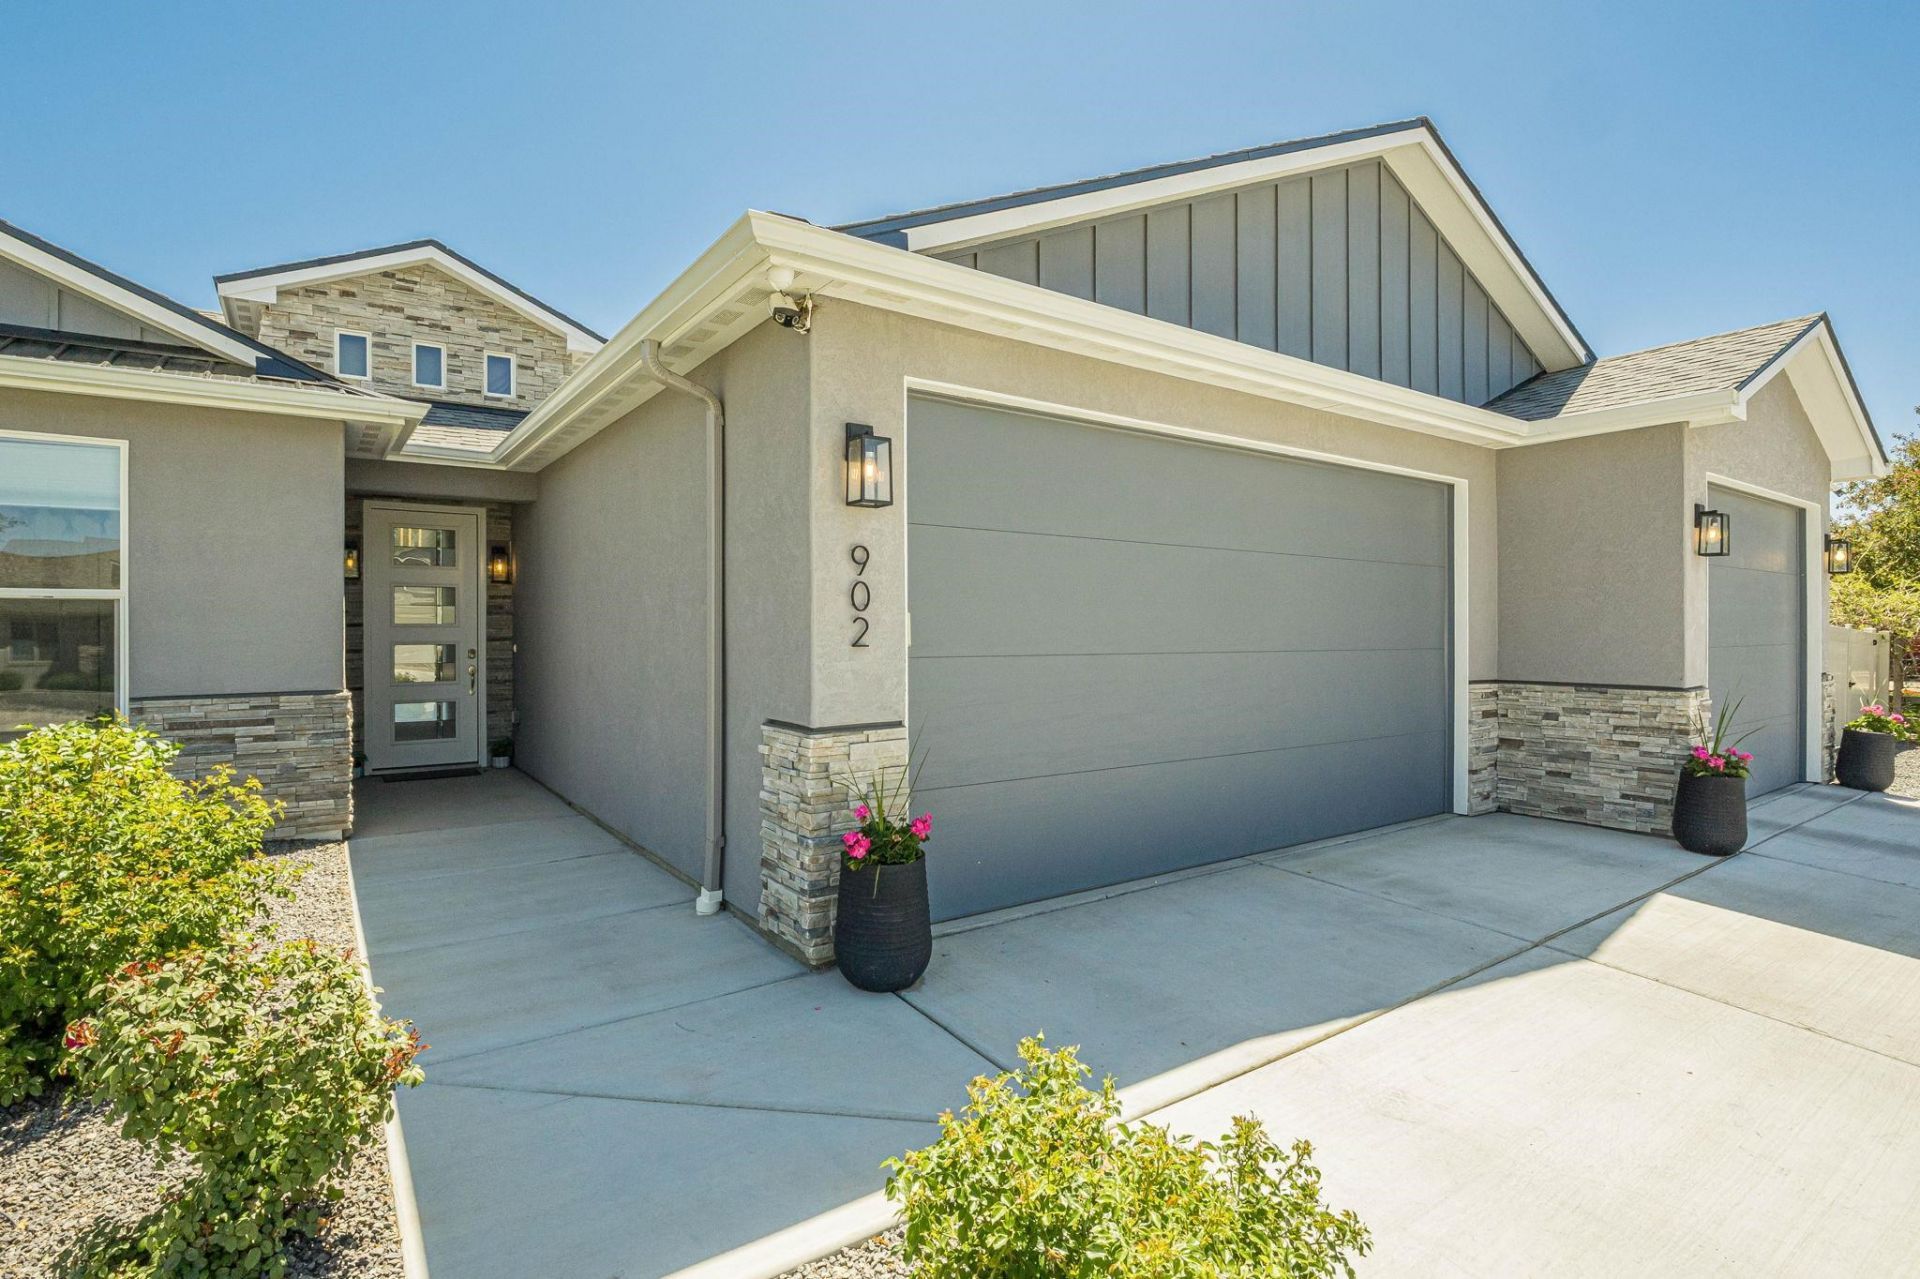
Built in 2022 and located in the desirable Orchard Ridge Subdivision, this thoughtfully designed Ranch style home offers the perfect blend of modern comfort and Western Colorado living. Featuring 1593 square feet of single-level living space, 3 bedrooms, 2 bathrooms, and an oversized 3-car attached garage, this home provides both functionality and style. Situated on a spacious 0.29-acre irrigated lot, there is room to relax, entertain, garden, or simply enjoy the peaceful surroundings and the Colorado sunsets. The open and inviting layout creates a comfortable flow for everyday living while still offering to gather with family and friends. Conveniently located near schools, parks, trails, and all that downtown Fruita has to offer, this move-in ready property places you close to outdoor recreation, dining, shopping, and the small-town charm that makes Fruita one of Western Colorado's most sought-after communities. With newer construction, low annual HOA dues, and an exceptional location, this is a property you will not want to miss.
Property Features
Property Type: Residential - Single Family
Cooling: Central Air
Garage: 3 car attached
Heating: Forced Air, Hot Water
Home Style: Ranch
Lot Size: 0.29 Acres
Roof Type: Asphalt, Composition
Stories: 1.0
Year Built: 2022
Amenities
Ceiling Fan(s)
Granite Counters
Main Level Primary
Quartz Counters
Vaulted Ceiling(s)
Walk-In Closet(s)
Walk-In Shower
Shed
SprinklerIrrigation
Feature Descriptions
Accessibility: None, Low Threshold Shower
Appliances: Dishwasher, Electric Oven, Electric Range, Microwave, Refrigerator
Days on Site: 162
Exterior: Masonite, Stucco, Wood Siding, Wood Frame
Fencimg: Vinyl
Flooring: Luxury Vinyl, Luxury VinylPlank
HOA Fee: $250/ Annually
Lot: Landscaped, Sprinkler System
Lot Dimensions: 114x109
Parcel#: 2697-071-33-011
Parking: Attached, Garage, RV Access/Parking
Parking Notes: Attached, Garage, RV Access/Parking
Patio/Porch: Covered, Patio
Sewer: Connected
Water: Public
Zoning: LLR
Room Sizes
Bedroom 4: 8.11x7.9 Level - Main
Living Room: 17.9x18.8 Level - Main
Laundry: 6.8x6.3 Level - Main
Kitchen: 13'5 x 11'4
Family Room: N/ A
Dining Room: 13.5x9.11 Level - Main
Bedroom 3: 11.4x13.5 Level - Main
Primary Bedroom: 13.4x10.11 Level - Main
Other: 8.11x7.9 Level - Main
Bedroom 2: 10.10x13.5 Level - Main
Local Schools
High School: Fruita Monument
Middle School: Fruita
Elementary School: Shelledy
Listed By / Shown By
Listed By
Agency Name: RE/MAX 4000, INC
Agency Phone: 970-241-4000
Shown By
Agency Title: B.L. Realty, Inc.
Agency Phone: 970-623-0596

Estimate Your Payment
Estimated Payment
$ 3,776.70 per month $3,597.33 Principal & Interest $0.00 Property Tax (data not provided by mls) $179.38 Homeowner's Insurance
902 Cresthaven Drive | MLS# 20262227
This single family home located at 902 Cresthaven Drive, Fruita, CO 81521 is currently listed for sale with an asking price of $615,000. This property was built in 2022 and has 4 bedrooms with 1593 sq. ft. Cresthaven Drive is located in the Orchard Ridge subdivision. Search Orchard Ridge real estate on www.blrealtygj.com today.