BEDS4
BATHS
SQUARE FEET1,821
MLS#20263038
STATUSActive
PROPERTY TYPEResidential - Single Family
SUBDIVISIONGrand Vista
Property Description
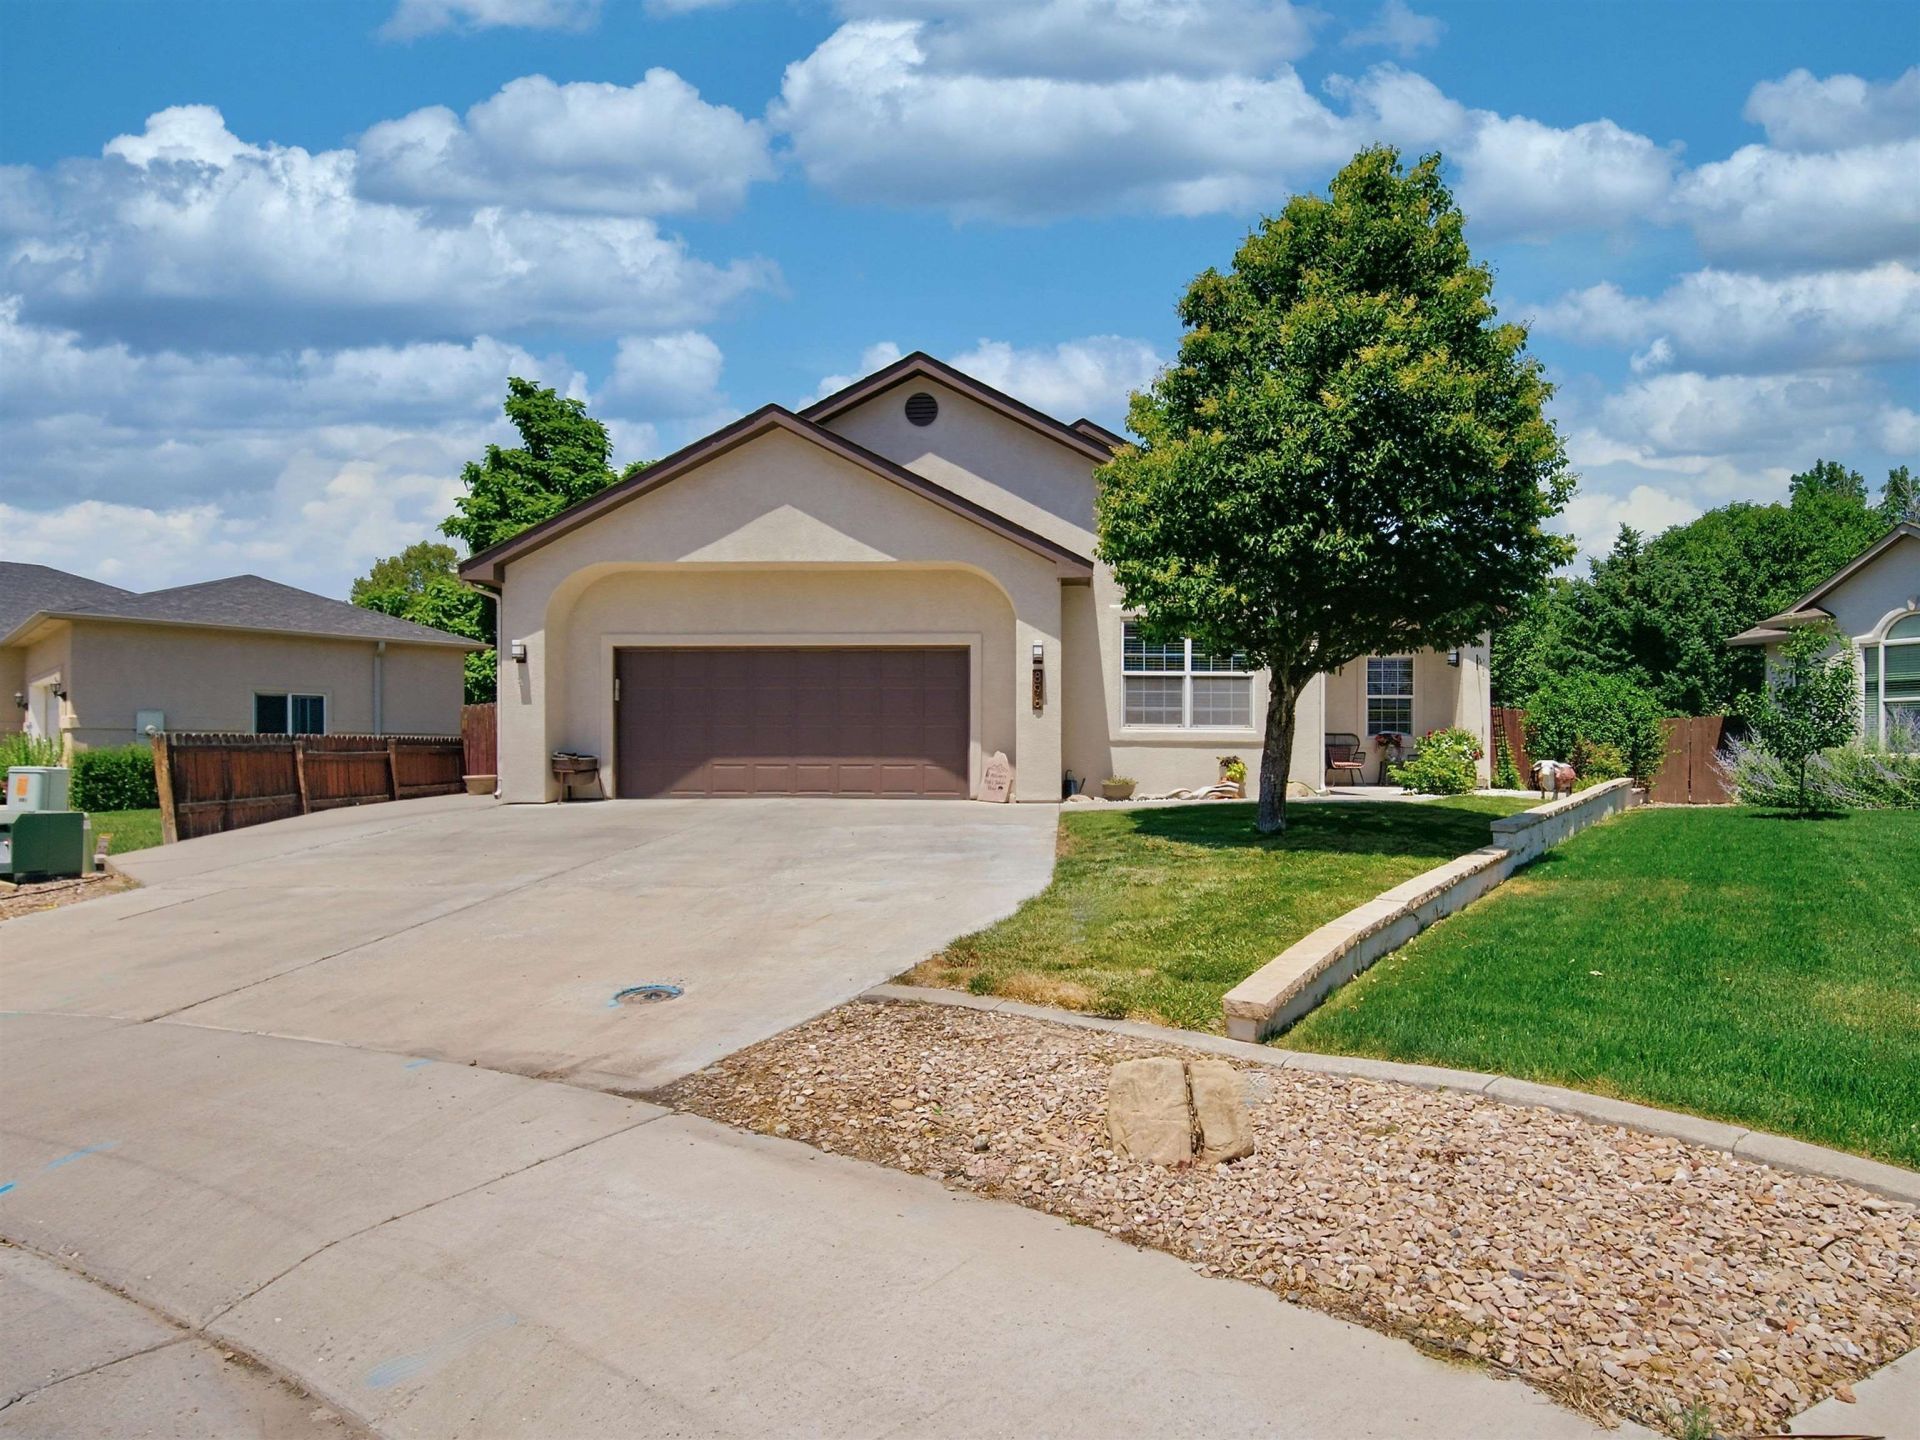
This extraordinary ranch style home on a quiet cul-de-sac in the prestigious Grand Vista neighborhood is a true must see. Boasting 4 bedrooms plus an office, a beautifully appointed living room and kitchen, this house leaves nothing to be desired. The moment you step inside, you'll appreciate the charming details and effortless sense of home. The recent updates throughout are vast and include a 3 year old roof, refreshed kitchen cabinets in 2024, new breeze air cooler in 2024, and a top of the line microwave oven installed in April of this year to name a few. Take a deep breath and retreat to the backyard where you'll be greeted with the stunning yard complete with professionally landscaped flower beds, sprinklers, drip system and a storage shed. From the expansive back patio to the idyllic landscaping, and wonderfully manicured lawn, this space is a true oasis. Photos simply cannot capture the warmth, charm, and appeal of this exceptional property. You really have to come see it for yourself!
Property Features
Property Type: Residential - Single Family
Basement: Crawl Space
Cooling: Evaporative Cooling
Garage: 2 car attached
Heating: Baseboard, Hot Water
Home Style: Ranch
Lot Size: 0.25 Acres
Roof Type: Asphalt, Composition
Stories: 1.0
Year Built: 2002
Amenities
Ceiling Fan(s)
Granite Counters
Kitchen/Dining Combo
Main Level Primary
Pantry
Vaulted Ceiling(s)
Walk-In Closet(s)
Walk-In Shower
Shed
Irrigation Sprinklers
Feature Descriptions
Accessibility: None, Low Threshold Shower
Appliances: Dishwasher, Freezer, Gas Oven, Gas Range, Microwave, Refrigerator, Range Hood
Days on Site: 118
Exterior: Stucco, Wood Frame
Fencimg: Full, Privacy
Fireplace: Gas Log, Living Room
Flooring: Carpet, Luxury Vinyl, Luxury VinylPlank, Tile
HOA Fee: $195/ Annually
Laundry: Laundry Room, Washer Hookup, Dryer Hookup
Lot: Cul-De-Sac, Sprinklers In Rear, Sprinklers In Front, Landscaped, Mature Trees, Sprinkler System
Lot Dimensions: 180 x 150 x 120 x 20
Parcel#: 2701-261-35-007
Parking: Attached, Garage, Garage Door Opener
Parking Notes: Attached, Garage, Garage Door Opener
Patio/Porch: Covered, Patio
Sewer: Connected
Water: Public
Zoning: RL-4
Room Sizes
Living Room: 18.4 x 15.8 Level - Main
Laundry: 6.8 x 6 Level - Main
Kitchen: 11.8 x 11.3 Level - Main
Dining Room: 12 x 9.7 Level - Main
Bedroom 4: 16.9 x 9.5 Level - Main
Bedroom 3: 11.7 x 11.1 Level - Main
Primary Bedroom: 15.4 x 15 Level - Main
Other: 11.2 x 7.9 Level - Main
Bedroom 2: 11.5 x 10.2 Level - Main
Local Schools
High School: Grand Junction
Middle School: West
Elementary School: Pomona
Listed By / Shown By
Listed By
Agency Name: YOUR GRAND VALLEY, LLC
Agency Phone: 970-812-1122
Shown By
Agency Title: B.L. Realty, Inc.
Agency Phone: 970-623-0596

Estimate Your Payment
Estimated Payment
$ 3,531.06 per month $3,363.36 Principal & Interest $0.00 Property Tax (data not provided by mls) $167.71 Homeowner's Insurance
896 Trappers Court | MLS# 20263038
This single family home located at 896 Trappers Court, Grand Junction, CO 81506 is currently listed for sale with an asking price of $575,000. This property was built in 2002 and has 4 bedrooms with 1821 sq. ft. Trappers Court is located in the Grand Vista subdivision. Search Grand Vista real estate on www.blrealtygj.com today.