BEDS4
BATHS3
MLS#1421097
STATUSActive
PROPERTY TYPEResidential - Single Family
SUBDIVISIONSterling Ranch
Property Description
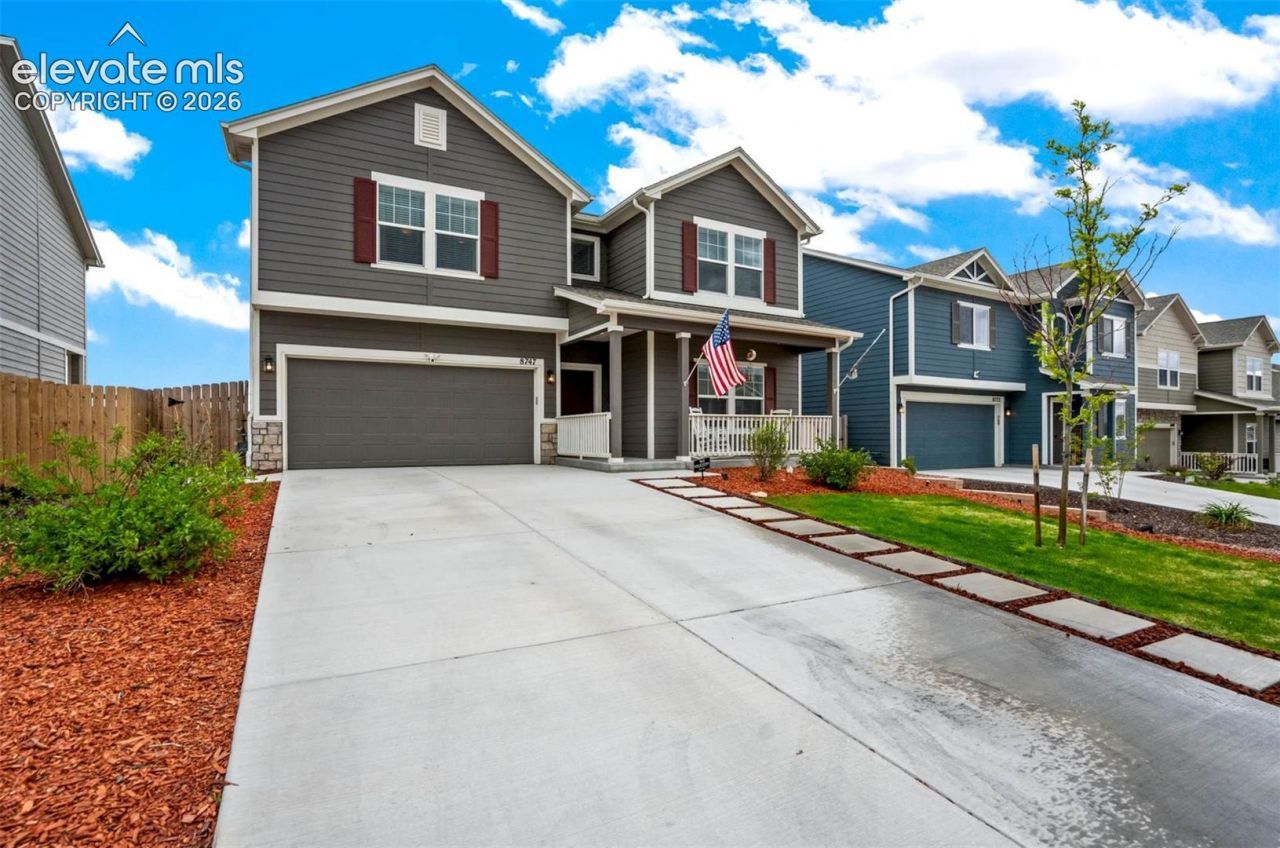
Welcome to this beautifully maintained Manchester floor plan, offering over 2,700 square feet with four bedrooms, three full bathrooms, and a 5.25% VA loan which may be assumable by qualified VA or non-VA buyers. The open main level features LVP flooring throughout the spacious living, dining and kitchen areas. The bright kitchen includes abundant white cabinetry, stainless steel appliances, a gas range, large center island with seating and a walk-in pantry. A main-level bedroom and nearby full bathroom provide excellent flexibility for guests, a home office or multigenerational living. Upstairs, a generous loft offers additional space for relaxing, working or entertaining. The spacious primary suite features a five-piece bathroom with dual sinks, soaking tub, separate shower and walk-in closet. Two additional bedrooms, another full bathroom and an upper-level laundry room complete the second floor. Outside, enjoy a fully fenced and landscaped backyard with a large lawn and an impressive 43-foot by 8-foot extended concrete patio. Added concrete walkways provide convenient access. The home also features a 19-panel solar system. Ideally located in Sterling Ranch within Academy District 20, near parks, trails and open spaces. Be sure to take the 3D Matterport Tour!
Property Features
Property Type: Residential - Single Family
Cooling: Ceiling Fan(s), Central Air
Fireplaces: None
Heating: Forced Air, Natural Gas
Lot Size: 0.14 Acres
Roof Type: Composite Shingle
Stories: 2.0
Taxes: $4,309
Year Built: 2023
Feature Descriptions
Appliances: Dishwasher, Dryer, Gas in Kitchen, Microwave Oven, Range, Refrigerator, Washer
Basement/Foundation: Crawl Space
Days on Site: 158
Existing Utilities: Cable Connected, Electricity Connected, Natural Gas Connected, Telephone
Exterior: Masonite Type
Floor Plan: 2 Story
Garage Type: Attached
Laundry Facilities: Upper
LotDescription: Level
Sewer: Sewer
Water: Municipal
Room Sizes
Family Room: 25 X 19 Level - Upper
Living Room: 28 X 24 Level - Main
Bedroom: 11 X 13 Level - Main
Bedroom Primary: 17 X 16 Level - Upper
Kitchen: 8 X 17 Level - Main
Bedroom: 13 X 11 Level - Upper
Bedroom: 14 X 12 Level - Upper
Listed By / Shown By
Listed By
Agency Name: The Cutting Edge
Shown By
Agency Title: B.L. Realty, Inc.
Agency Phone: 970-623-0596

Estimate Your Payment
Estimated Payment
$ 3,828.65 per month $3,304.86 Principal & Interest $359.00 Property Tax $164.79 Homeowner's Insurance
8747 Bynum Drive | MLS# 1421097
This single family home located at 8747 Bynum Drive, Colorado Springs, CO 80908 is currently listed for sale with an asking price of $565,000. This property was built in 2023 and has 4 bedrooms. Bynum Drive is located in the Sterling Ranch subdivision. Search Sterling Ranch real estate on www.blrealtygj.com today.