BEDS4
BATHS
SQUARE FEET2,152
MLS#20263393
STATUSActive
PROPERTY TYPEResidential - Single Family
SUBDIVISIONSummer Hill
Property Description
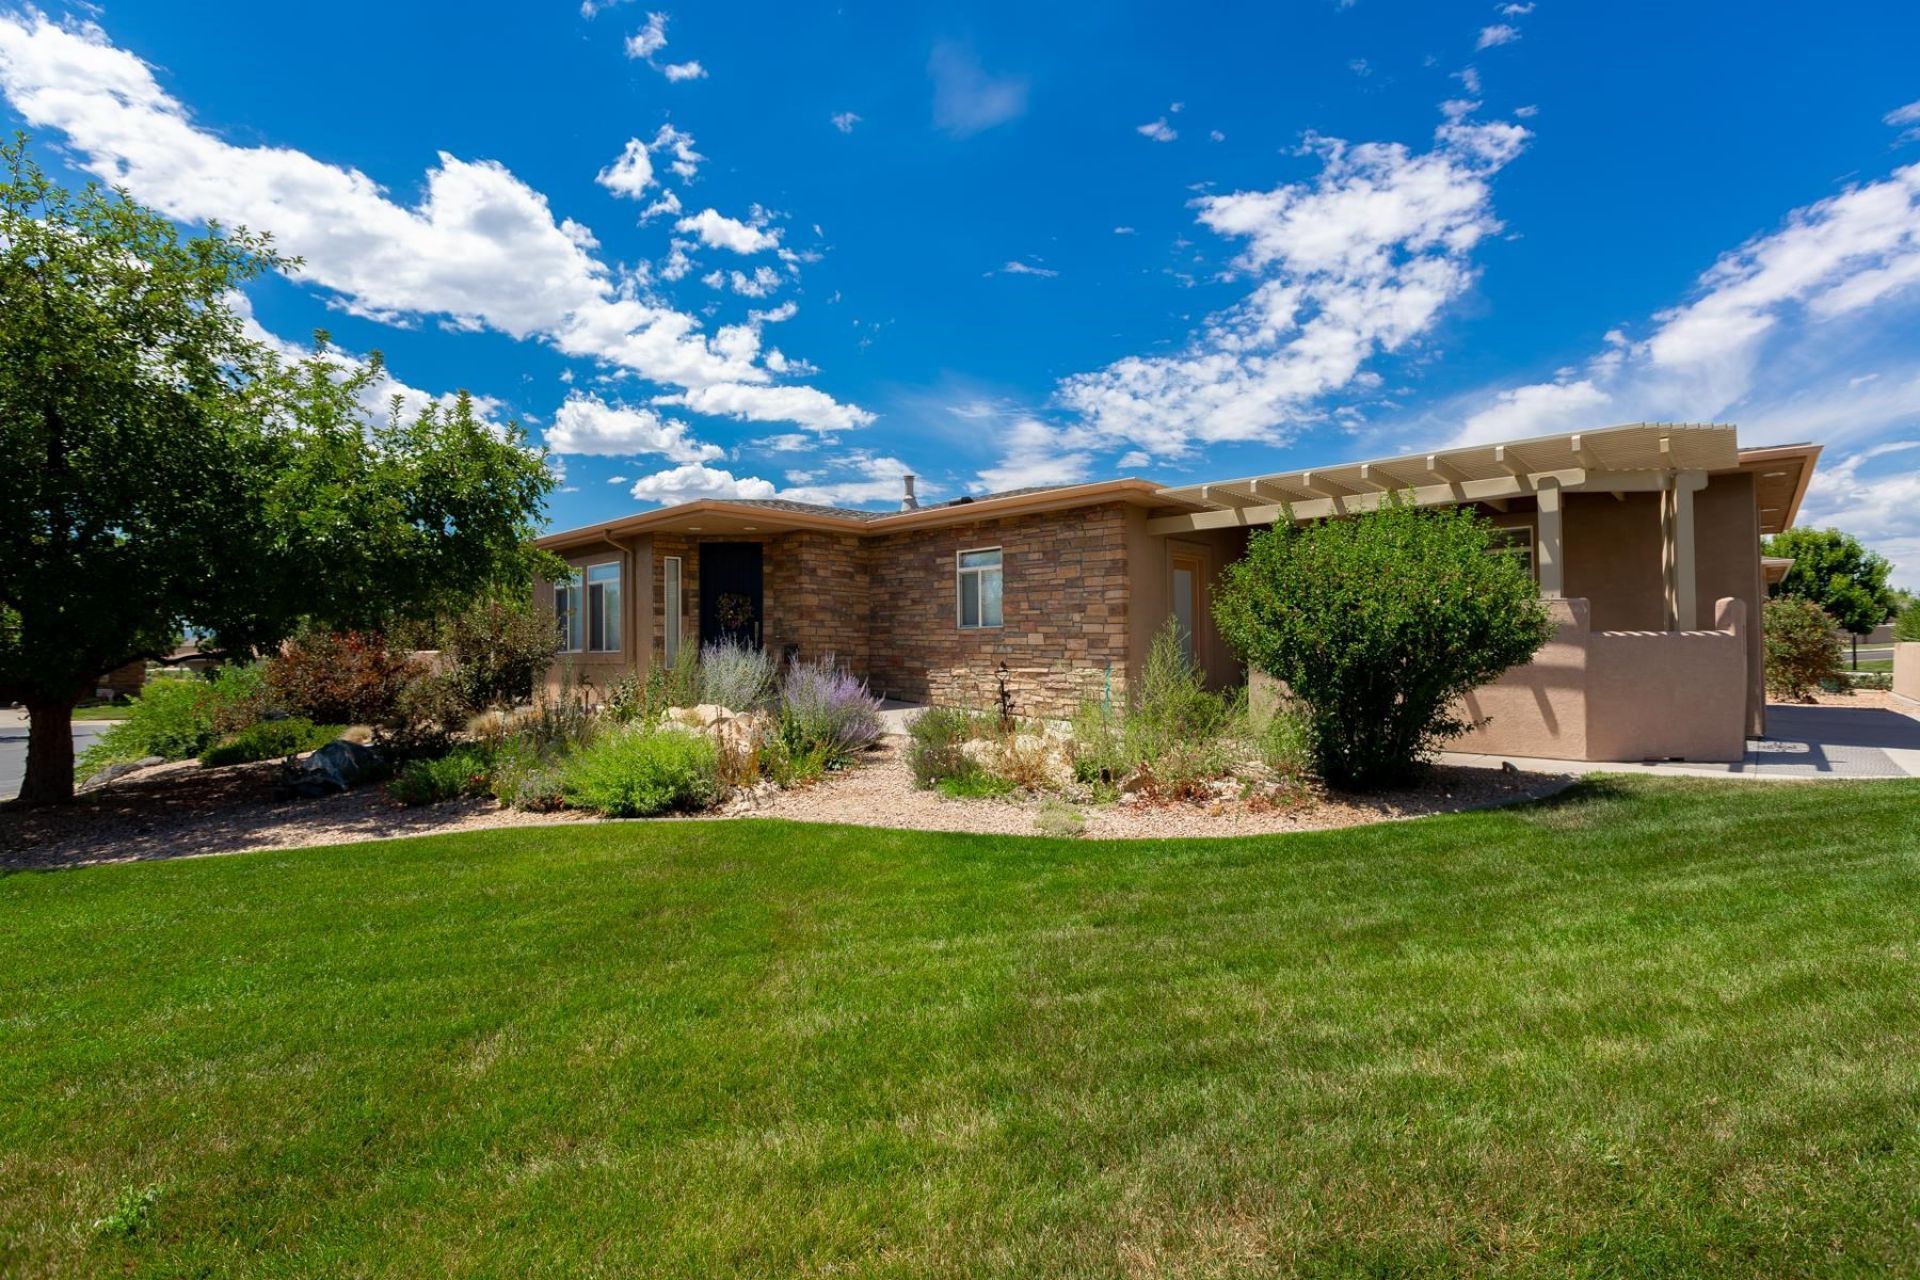
OPEN HOUSE ~ SUN 10/25 ~ 12-2pm. Live the Summer Hill lifestyle in this charming 3-bedroom, 2152 sqt detached Ranch with a private casita - perfect for guests, a studio, or home office. Framed by sweeping views of the Monument, this home blends comfortable everyday living with effortless entertaining. Inside, warm wood floors flow through sunlit spaces, while custom window coverings add polish and privacy. The open kitchen shines with stainless steel appliances and connects seamlessly to the dining and living areas. Step outside to a pergola-shaded, oversized patio - your new favorite spot for morning coffee or golden hour dinners. A 2-car garage provides convenience and storage, rounding out a thoughtfully designed, move-in ready home in one of Summer Hill's most desirable pockets. Freshly painted inside!
Property Features
Property Type: Residential - Single Family
Basement: Crawl Space
Cooling: Central Air
Garage: 2 car attached
Heating: Forced Air, Natural Gas
Home Style: Ranch
Lot Size: 0.25 Acres
Roof Type: Asphalt, Composition
Stories: 1.0
Year Built: 2003
Amenities
Ceiling Fan(s)
Jetted Tub
Kitchen/Dining Combo
Main Level Primary
Pantry
Walk-In Closet(s)
Walk-In Shower
Window Treatments
Irrigation Sprinklers
Feature Descriptions
Accessibility: None, Low Threshold Shower
Appliances: Double Oven, Dryer, Dishwasher, Gas Cooktop, Disposal, Microwave, Refrigerator, Washer
Days on Site: 101
Exterior: Stone, Stucco, Wood Frame
Fencimg: Partial, Stucco Wall
Fireplace: Gas Log, Living Room
Flooring: Carpet, Hardwood, Tile
HOA Fee: $1352/ Annually
Lot: Landscaped, Sprinkler System
Lot Dimensions: Irregular
Parcel#: 2701-261-40-003
Parking: Attached, Garage, Garage Door Opener
Parking Notes: Attached, Garage, Garage Door Opener
Patio/Porch: Covered, Open, Patio
Sewer: Connected
Water: Public
Window: Window Coverings
Zoning: PD
Room Sizes
Living Room: 28x19 Level - Main
Laundry: 5x11 Level - Main
Kitchen: 10x15 Level - Main
Family Room: N/ A
Dining Room: 9x13
Bedroom 3: 16x11 Level - Main
Primary Bedroom: 17x16 Level - Main
Other: 12x13 Level - Main
Bedroom 2: 15x12 Level - Main
Local Schools
High School: Grand Junction
Middle School: West
Elementary School: Other or Out of Area
Listed By / Shown By
Listed By
Agency Name: RE/MAX 4000, INC
Agency Phone: 970-241-4000
Shown By
Agency Title: B.L. Realty, Inc.
Agency Phone: 970-623-0596

Estimate Your Payment
Estimated Payment
$ 3,831.97 per month $3,649.97 Principal & Interest $0.00 Property Tax (data not provided by mls) $182.00 Homeowner's Insurance
855 Summer Sage Court | MLS# 20263393
This single family home located at 855 Summer Sage Court, Grand Junction, CO 81506 is currently listed for sale with an asking price of $624,000. This property was built in 2003 and has 4 bedrooms with 2152 sq. ft. Summer Sage Court is located in the Summer Hill subdivision. Search Summer Hill real estate on www.blrealtygj.com today.