
BEDS5
BATHS3
MLS#3099769
STATUSActive
PROPERTY TYPEResidential - Single Family
SUBDIVISIONForest Meadows
Property Description
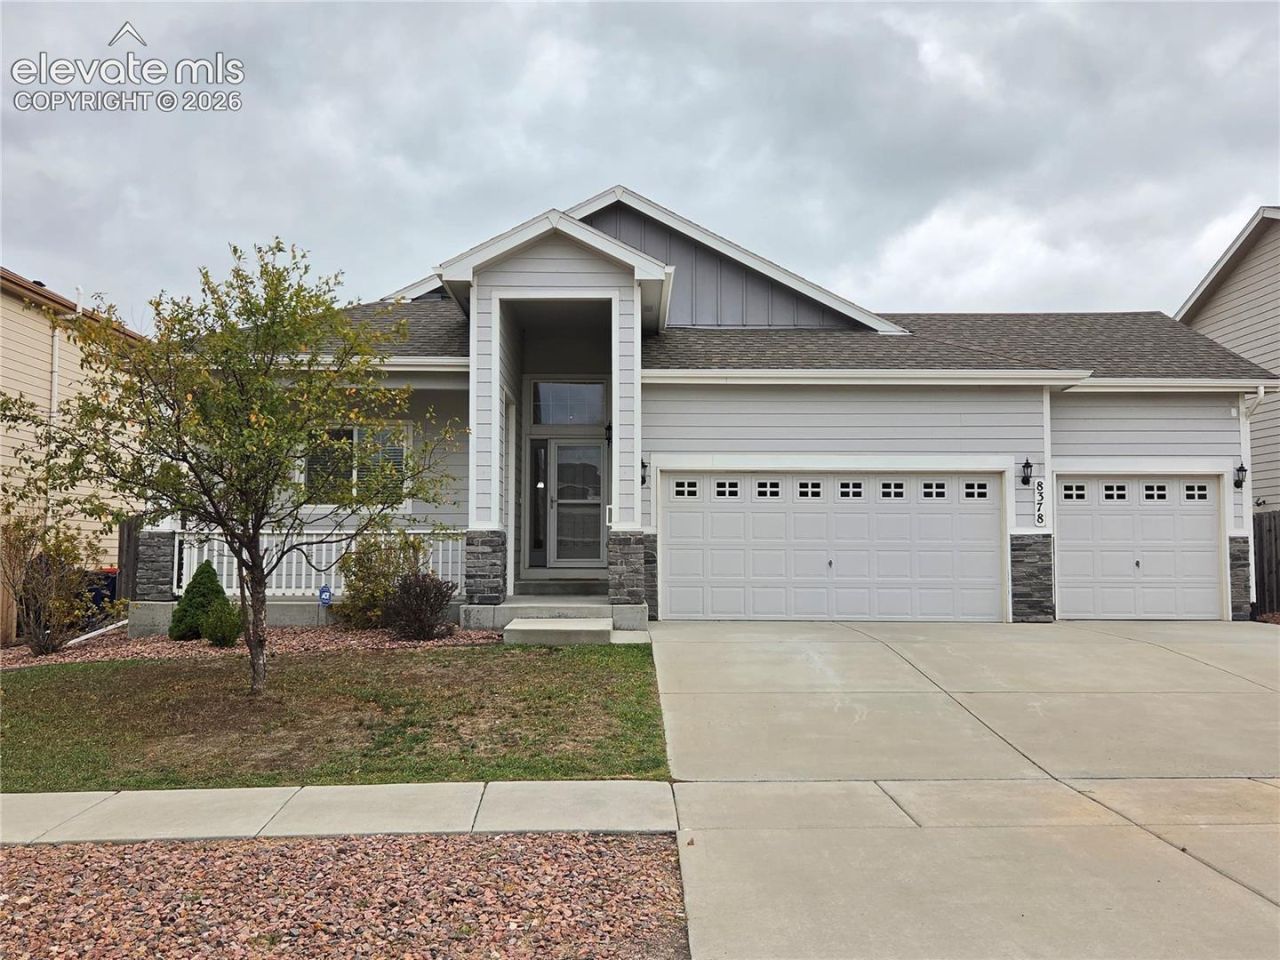
Great curb appeal with a 3-car garage and well-maintained front and rear landscaping. Covered front porch, glass security front door, and minimal entry steps. This ranch-style floorplan offers true main-level living with a spacious primary bedroom, five-piece attached bath, and walk-in closet. Two additional bedrooms, a full bath, and laundry room with direct garage access complete the main level.Open-concept living, dining, and kitchen areas with high ceilings and a walkout to the backyard. The kitchen features an island with breakfast bar, pantry, granite countertops, 42-inch cabinets, and ample counter and storage space.Finished basement offers a large recreation room, two additional spacious bedrooms, and a full bathroom with double vanity. The backyard features extensive landscaping, a stamped concrete patio spanning the back of the home, fire pit, and water feature. Additional poured concrete pad along the side provides space for a future shed.
Property Features
Property Type: Residential - Single Family
Cooling: Ceiling Fan(s)
Fenced: Yes
Heating: Forced Air
Lot Size: 0.16 Acres
Roof Type: Composite Shingle
Stories: 1.0
Taxes: $3,410
Year Built: 2014
Feature Descriptions
Appliances: Dishwasher, Disposal, Dryer, Oven, Range, Refrigerator, Washer
Basement/Foundation: Full Basement
Existing Utilities: Electricity Available
Exterior: Masonite Type
Fence: Rear
Floor Plan: Ranch
Garage Amenities: Garage Door Opener
Garage Type: Attached
LotDescription: Level
Percentage of Basement Finished: 90
Sewer: Sewer
Square Footage: 1590 (Basement)
Water: Municipal
Room Sizes
Kitchen: 13 X 14 Level - Main
Bedroom: 11 X 12 Level - Main
Bedroom: 10 X 12 Level - Main
Dining Room: 12 X 10 Level - Main
Living Room: 25 X 14 Level - Main
Bedroom Primary: 14 X 16 Level - Main
Bedroom: 14 X 15 Level - Basement
Family Room: 24 X 24 Level - Basement
Bedroom: 14 X 18 Level - Basement
Listed By / Shown By
Listed By
Agency Name: The Cutting Edge
Shown By
Agency Title: B.L. Realty, Inc.
Agency Phone: 970-623-0596

Estimate Your Payment
Estimated Payment
$ 3,538.19 per month $3,099.55 Principal & Interest $284.08 Property Tax $154.55 Homeowner's Insurance
8378 Hardwood Circle | MLS# 3099769
This single family home located at 8378 Hardwood Circle, Colorado Springs, CO 80908 is currently listed for sale with an asking price of $529,900. This property was built in 2014 and has 5 bedrooms. Hardwood Circle is located in the Forest Meadows subdivision. Search Forest Meadows real estate on www.blrealtygj.com today.