BEDS4
BATHS3
MLS#2538024
STATUSActive
PROPERTY TYPEResidential - Single Family
SUBDIVISIONHomestead North at Sterling Ranch
Property Description
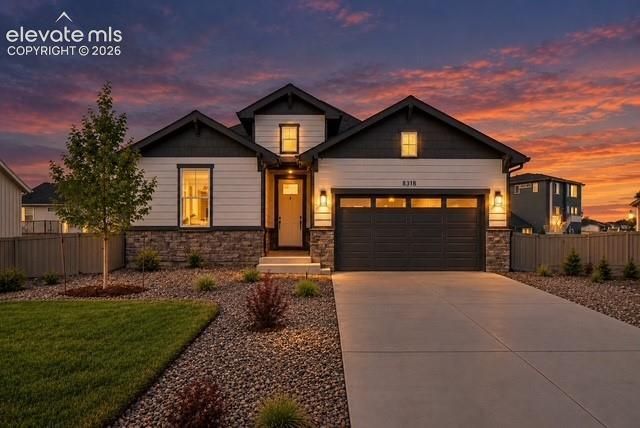
Welcome to this beautifully designed ranch-style home on an oversized 9,871 sq. ft. lot in a quiet cul-de-sac. Featuring 4 bedrooms, 3 full bathrooms, and a 3-car garage, the open-concept layout offers 10-foot ceilings, abundant natural light and a cozy gas fireplace. The thoughtfully designed kitchen includes a large center island and upgraded stainless steel appliances, flowing seamlessly into the separate dining and living areas. The main level features a spacious primary suite with a 5-piece bathroom and walk-in closet, along with two additional large bedrooms, a full bathroom, and a conveniently located laundry area. The finished basement has a large recreation area with plumbing in place for a future wet bar, fourth bedroom, and full bathroom. Upgrades include enhanced bathroom finishes, custom closet shelving with built-in shoe racks, a tankless water heater, high-efficiency furnace, and radon mitigation system. Outside, enjoy a fully landscaped, privacy-fenced yard with space for relaxing and entertaining. Enjoy the desirable Sterling Ranch community, featuring neighborhood parks, playgrounds, walking trails, and open spaces. With exciting mater-planned future community park and gathering place. Don't miss this opportunity for a perfect house in the perfect community.
Property Features
Property Type: Residential - Single Family
Cooling: Ceiling Fan(s), Central Air
Fenced: Yes
Fireplaces: Gas, Main Level
Heating: Natural Gas
Lot Size: 0.23 Acres
Roof Type: Composite Shingle
Stories: 1.0
Taxes: $5,485
Year Built: 2024
Feature Descriptions
Appliances: 220v in Kitchen, Dishwasher, Disposal, Dryer, Microwave Oven, Oven, Refrigerator, Washer
Basement/Foundation: Full Basement
CommunityFeatures: Hiking or Biking Trails, Parks or Open Space, Playground Area, See Prop Desc Remarks
Existing Utilities: See Prop Desc Remarks
Exterior: Wood
Fence: Rear
Floor Plan: Ranch
Garage Amenities: Oversized
Garage Type: Attached, Tandem
Laundry Facilities: Main
LotDescription: Cul-de-sac
Percentage of Basement Finished: 60
Sewer: Septic
Square Footage: 1729 (Basement)
Water: Assoc/Distr
Room Sizes
Family Room: 18 X 14 Level - Main
Bedroom: 12 X 11 Level - Main
Kitchen: 16 X 10 Level - Main
Bedroom: 12 X 11 Level - Basement
Bedroom: 12 X 11 Level - Main
Dining Room: 14 X 8 Level - Main
Bedroom Primary: 15 X 13 Level - Main
Listed By / Shown By
Listed By
Agency Name: The Cutting Edge
Shown By
Agency Title: B.L. Realty, Inc.
Agency Phone: 970-623-0596

Estimate Your Payment
Estimated Payment
$ 4,319.76 per month $3,679.22 Principal & Interest $457.08 Property Tax $183.46 Homeowner's Insurance
8318 Sam Bass Drive | MLS# 2538024
This single family home located at 8318 Sam Bass Drive, Colorado Springs, CO 80908 is currently listed for sale with an asking price of $629,000. This property was built in 2024 and has 4 bedrooms. Sam Bass Drive is located in the Homestead North at Sterling Ranch subdivision. Search Homestead North At Sterling Ranch real estate on www.blrealtygj.com today.