BEDS6
BATHS3
MLS#9892131
STATUSActive
PROPERTY TYPEResidential - Single Family
SUBDIVISIONWoodmen Hills
Property Description
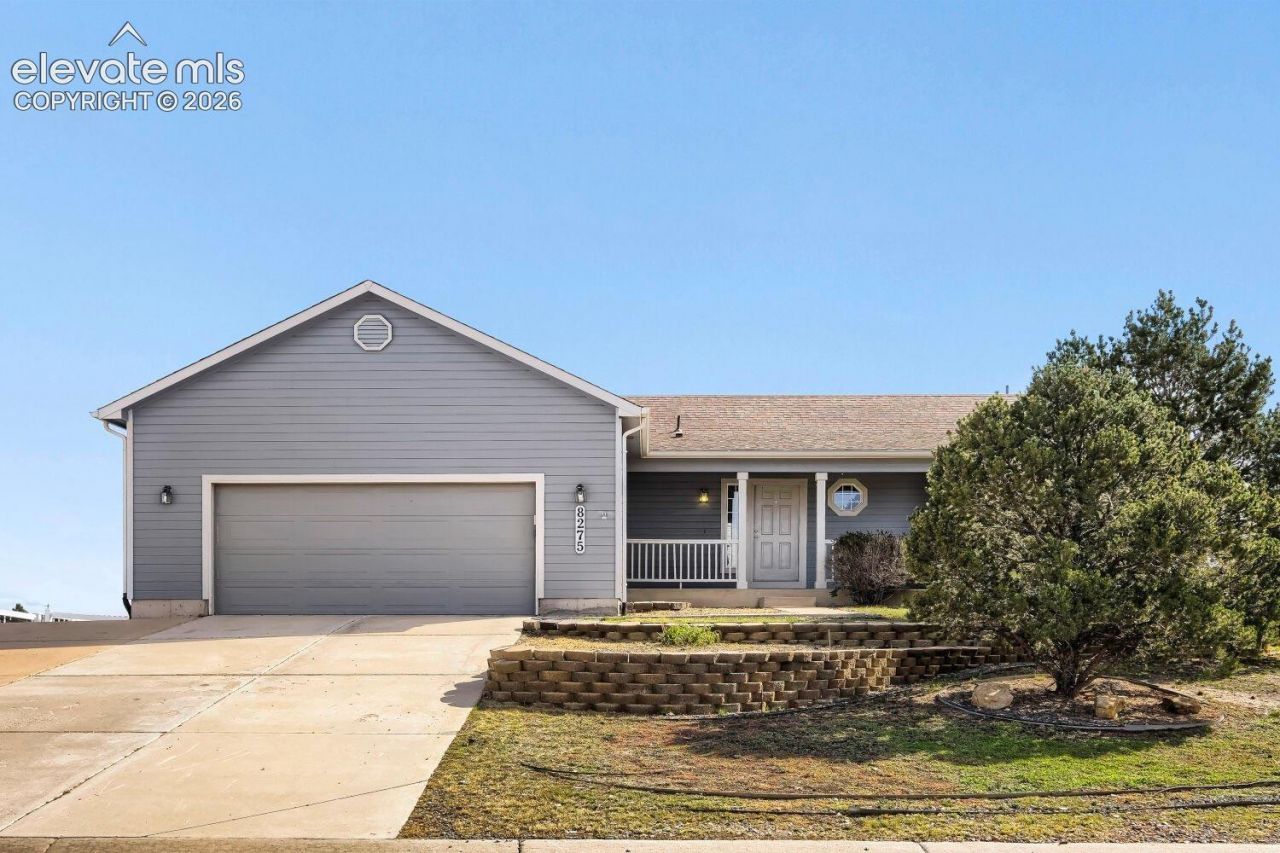
Welcome to this spacious ranch-style home in Woodmen Hills, offering approximately 3,184 square feet, 6 bedrooms, 3 bathrooms and a 2-car garage. The main level has been refreshed with new flooring and new interior paint, giving the home a clean, updated feel.The open and functional floor plan offers plenty of room for everyday living, with living, dining and family room areas plus a spacious kitchen with appliances included. The primary bedroom features a 5-piece bath and walk-in closet. The finished basement adds valuable living space with a theater room and office.Enjoy the large, fully fenced lot, offering more backyard space than many homes in the area and plenty of room for pets, kids, entertaining or outdoor activities. Additional features include a fireplace, central A/C and ceiling fans.Located in School District 49-Falcon with convenient access to military installations, shopping, parks and schools. The property is within the Woodmen Hills Metro District (Covenant) for water and amenities and does not have an active HOA.
Property Features
Property Type: Residential - Single Family
Cooling: Ceiling Fan(s)
Fenced: Yes
Fireplaces: Main Level
Heating: Forced Air
Lot Size: 0.56 Acres
Roof Type: Composite Shingle
Stories: 1.0
Taxes: $2,346
Year Built: 2001
Feature Descriptions
Appliances: Dishwasher, Disposal, Microwave Oven, Oven, Range, Refrigerator
Basement/Foundation: Full Basement, Walk Out
CommunityFeatures: Community Center, Fitness Center, Hiking or Biking Trails, Playground Area, Pool
Days on Site: 18
Existing Utilities: Electricity Connected
Exterior: Masonite Type
Fence: Rear
Floor Plan: Ranch
Garage Amenities: Garage Door Opener
Garage Type: Attached
Laundry Facilities: Basement, Main
LotDescription: Level, Mountain View
Percentage of Basement Finished: 95
Sewer: Sewer
Square Footage: 1592 (Basement)
View: Mountain
Water: Municipal
Room Sizes
Bedroom: 12 X 12 Level - Basement
Living Room: 16 X 17 Level - Main
Bedroom: 11 X 11 Level - Main
Bedroom: 11 X 12 Level - Basement
Bedroom: 10 X 14 Level - Basement
Kitchen: 18 X 13 Level - Main
Dining Room: 16 X 11 Level - Main
Other Room: 14 X 10 Level - Basement
Bedroom: 11 X 11 Level - Main
Family Room: 19 X 22 Level - Basement
Bedroom Primary: 14 X 13 Level - Main
Listed By / Shown By
Listed By
Agency Name: The Cutting Edge
Shown By
Agency Title: B.L. Realty, Inc.
Agency Phone: 970-623-0596

Estimate Your Payment
Estimated Payment
$ 3,154.75 per month $2,818.78 Principal & Interest $195.42 Property Tax $140.55 Homeowner's Insurance
8275 Fort Smith Road | MLS# 9892131
This single family home located at 8275 Fort Smith Road, Peyton, CO 80831 is currently listed for sale with an asking price of $481,900. This property was built in 2001 and has 6 bedrooms. Fort Smith Road is located in the Woodmen Hills subdivision. Search Woodmen Hills real estate on www.blrealtygj.com today.