BEDS4
BATHS
SQUARE FEET2,083
MLS#20262469
STATUSActive
PROPERTY TYPEResidential - Single Family
SUBDIVISIONSilver Spur
Property Description
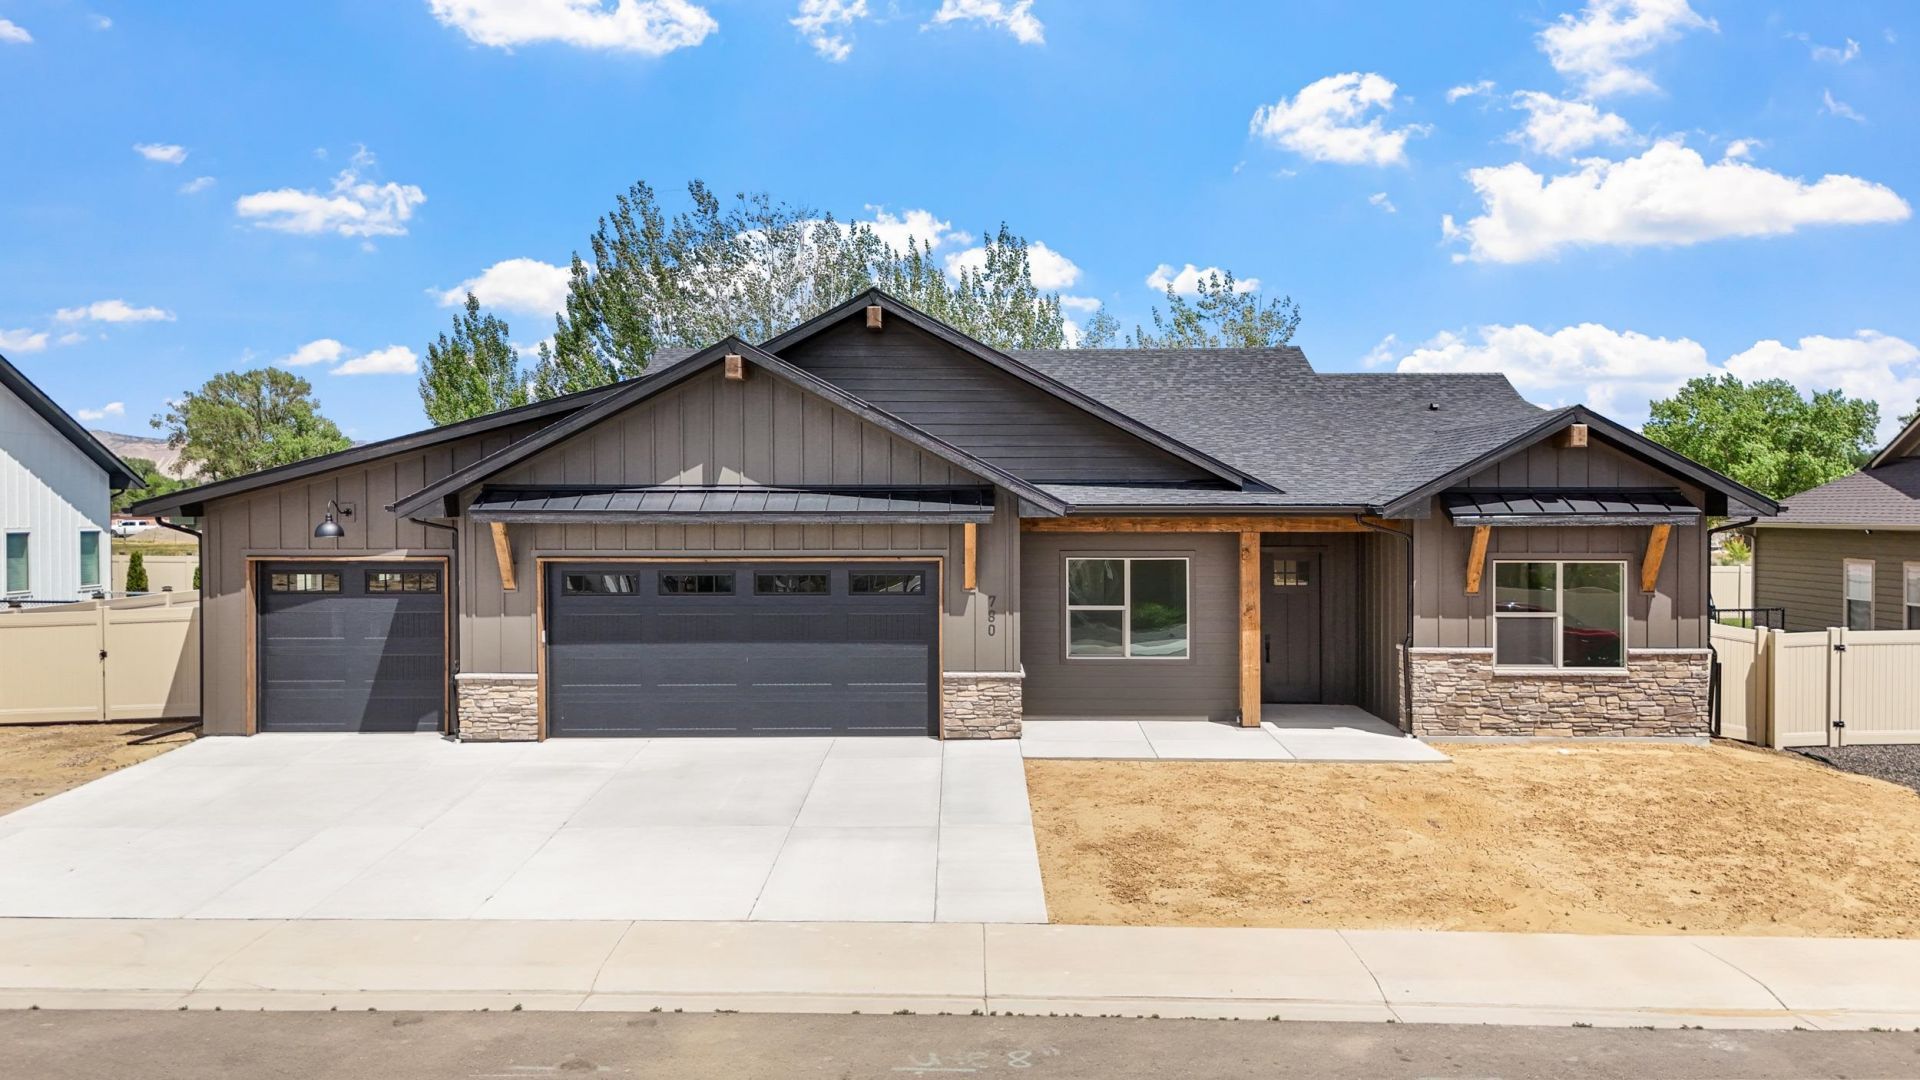
Welcome home to 780 Captains Way! I am thrilled to share this stunning, thoughtful build. Another masterpiece crafted by Michael's Homes in the coveted Silver Spur Subdivision of NW Grand Junction. This immaculate home embodies the spirit of NEW construction. Rustic blends beautifully with modern finishes, creating a soft color palette, natural light, and clean lines. As you enter, you'll be greeted by high ceilings and an open layout that flows seamlessly from room to room. The heart of the home is the fantastic kitchen, perfect for cooking and gathering with loved ones. The spacious living area features a floor-to-ceiling fireplace, creating a cozy setting for relaxation. With 4 bedrooms and 2 bathrooms, floor-to-ceiling tile, and double vanities in all bathrooms. This move-in-ready home features a fully finished 3-car garage and is completely fenced for privacy. The generous 0.23-acre lot includes gated RV parking and plenty of outdoor space to create your very own oasis. Enjoy beautiful sunrises or cool off on those hot summer nights from the stunning, east-facing T & G-covered back patio, and take advantage of the convenient location near Canyon View Park, shopping, schools, and easy access to I-70. This lovely home is waiting for you! Schedule your showing today to see all the wonderful features of 780 Captains Way!
Property Features
Property Type: Residential - Single Family
Cooling: Central Air
Garage: 3 car attached
Heating: Forced Air
Home Style: Ranch
Lot Size: 90 x 105 x 90 x 105
Roof Type: Asphalt, Composition
Stories: 1.0
Year Built: 2026
Amenities
Ceiling Fan(s)
Main Level Primary
Pantry
Quartz Counters
Solid Surface Counters
Vaulted Ceiling(s)
Walk-In Closet(s)
Feature Descriptions
Accessibility: Low Threshold Shower, Other, See Remarks, Accessible Doors, Accessible Hallway(s)
Appliances: Gas Cooktop, Disposal, Gas Oven, Gas Range, Microwave, Refrigerator
Days on Site: 149
Exterior: Stone, Wood Siding, Wood Frame
Fencimg: Vinyl
Fireplace: Electric, Living Room
Flooring: Luxury Vinyl, Luxury VinylPlank, Tile
HOA Fee: $300/ Annually
Laundry: Laundry Room, Washer Hookup, Dryer Hookup
Lot Dimensions: 90 x 105 x 90 x 105
Parcel#: 2701-322-28-070
Parking: Attached, Garage, Garage Door Opener, RV Access/Parking
Parking Notes: Attached, Garage, Garage Door Opener, RV Access/Parki
Patio/Porch: Covered, Open, Patio
Sewer: Connected
Water: Public
Zoning: RL-4
Room Sizes
Living Room: 18 x 16.9 Level - Main
Laundry: 9.5 x 8.11 Level - Main
Kitchen: 13.10 x 15.3 Level - Main
Family Room: n/a
Dining Room: 10.5 x 15.2 Level - Main
Bedroom 4: 11.11 x 14.2 Level - Main
Bedroom 3: 11.11 x 14.2 Level - Main
Primary Bedroom: 15.7 x 14.11 Level - Main
Bedroom 2: 13.8 x 10.11 Level - Main
Local Schools
High School: Grand Junction
Middle School: Redlands
Elementary School: Appleton
Listed By / Shown By
Listed By
Agency Name: EXP REALTY, LLC
Agency Phone: 888-440-2724
Shown By
Agency Title: B.L. Realty, Inc.
Agency Phone: 970-623-0596

Estimate Your Payment
Estimated Payment
$ 5,029.46 per month $4,790.59 Principal & Interest $0.00 Property Tax (data not provided by mls) $238.88 Homeowner's Insurance
780 Captains Way | MLS# 20262469
This single family home located at 780 Captains Way, Grand Junction, CO 81505 is currently listed for sale with an asking price of $819,000. This property was built in 2026 and has 4 bedrooms with 2083 sq. ft. Captains Way is located in the Silver Spur subdivision. Search Silver Spur real estate on www.blrealtygj.com today.