BEDS3
BATHS
SQUARE FEET1,608
MLS#20262925
STATUSPending
PROPERTY TYPEResidential - Single Family
SUBDIVISIONComstock Estate
Property Description
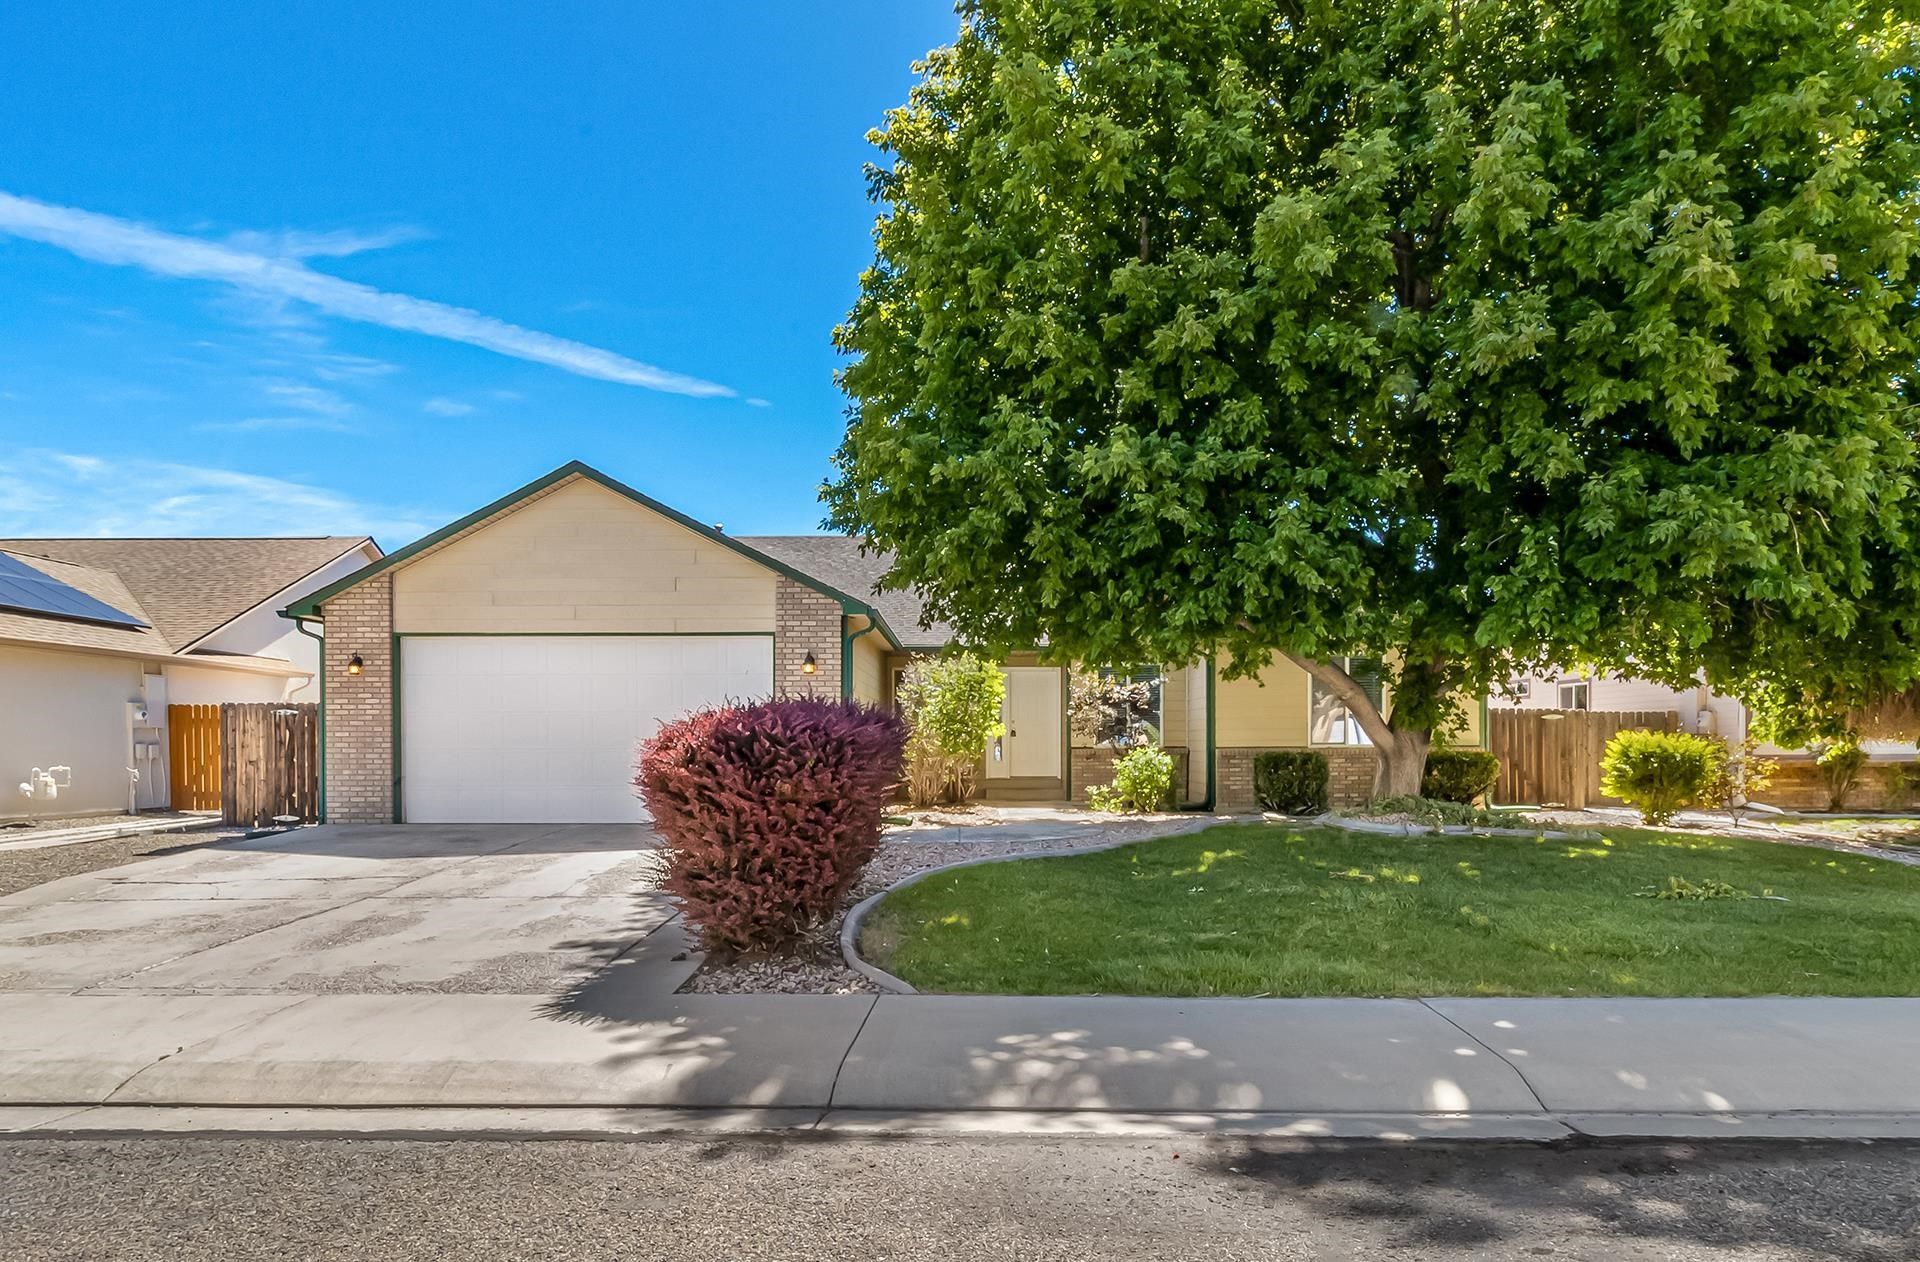
Updated and Move -in- Ready. New HVAC in 2025 and just this month new LVP flooring and fresh interior paint. Open floorplan, vaulted ceilings, lots of natural light and a split bedroom floorplan make this a desirable home. Access to patio and backyard from the dining area-making outdoor entertaining easy. The kitchen offers ample counterspace, cabinetry + a breakfast bar and a full appliance package. Primary suite includes garden tub, walk in shower, double sinks+ walk in closet and access to the patio. 2 additional bedrooms + full bath and an office finish off the floorplan. Mud room/laundry is located just off the garage. Oversize 2 car garage 22x34 has a great area for workshop, hobbies or storage. Fully fenced back yard, irrigation system ( pump & sprinklers) and nicely landscaped with mature plantings. Trees and shrubs have been trimmed and new gutter extensions have be installed. 14 Month Home Warranty included!
Property Features
Property Type: Residential - Single Family
Basement: Crawl Space
Cooling: Central Air
Garage: 2 car attached
Heating: Forced Air
Home Style: Ranch
Lot Size: 0.19 Acres
Roof Type: Asphalt, Composition
Stories: 1.0
Year Built: 2002
Amenities
Ceiling Fan(s)
Garden Tub/Roman Tub
Laminate Counters
Main Level Primary
Pantry
Vaulted Ceiling(s)
Walk-In Closet(s)
Walk-In Shower
Window Treatments
Mud Room
Programmable Thermostat
Sprinkler/Irrigation
Feature Descriptions
Accessibility: Low Threshold Shower
Appliances: Dishwasher, Electric Oven, Electric Range, Microwave, Refrigerator
Days on Site: 29
Exterior: Wood Siding, Wood Frame
Fencimg: Full, Privacy
Flooring: Luxury Vinyl, Luxury VinylPlank, Tile, Vinyl
HOA Fee: $200/ Annually
Laundry: Laundry Room, Washer Hookup, Dryer Hookup
Lot: Landscaped, Sprinkler System
Lot Dimensions: .19
Parcel#: 2697-074-141-003
Parking: Attached, Garage, Garage Door Opener
Parking Notes: Attached, Garage, Garage Door Opener
Patio/Porch: Open, Patio
Sewer: Connected
Water: Public
Window: Window Coverings
Zoning: RES
Room Sizes
Living Room: 16.10 x 12.5 Level - Main
Laundry: 10.2 x 5.8 Level - Main
Kitchen: 10.4 x 13.4 Level - Main
Dining Room: 10 x 9.5 Level - Main
Bedroom 3: 11 x 10.2 Level - Main
Primary Bedroom: 16.10 x 12.5 Level - Main
Other: 11.4 x 9.4 Level - Main
Bedroom 2: 11.5 x 11 Level - Main
Local Schools
High School: Fruita Monument
Middle School: Fruita
Elementary School: Shelledy
Listed By / Shown By
Listed By
Agency Name: CHESNICK REALTY, LLC
Agency Phone: 970-858-8238
Shown By
Agency Title: B.L. Realty, Inc.
Agency Phone: 970-623-0596

Estimate Your Payment
Estimated Payment
$ 2,757.30 per month $2,626.34 Principal & Interest $0.00 Property Tax (data not provided by mls) $130.96 Homeowner's Insurance
772 Jasper Drive | MLS# 20262925
This single family home located at 772 Jasper Drive, Fruita, CO 81521 is currently listed for sale with an asking price of $449,000. This property was built in 2002 and has 3 bedrooms with 1608 sq. ft. Jasper Drive is located in the Comstock Estate subdivision. Search Comstock Estate real estate on www.blrealtygj.com today.