BEDS3
BATHS
SQUARE FEET1,176
MLS#20262732
STATUSActive
PROPERTY TYPEResidential - Single Family
SUBDIVISIONWhitewater
Property Description
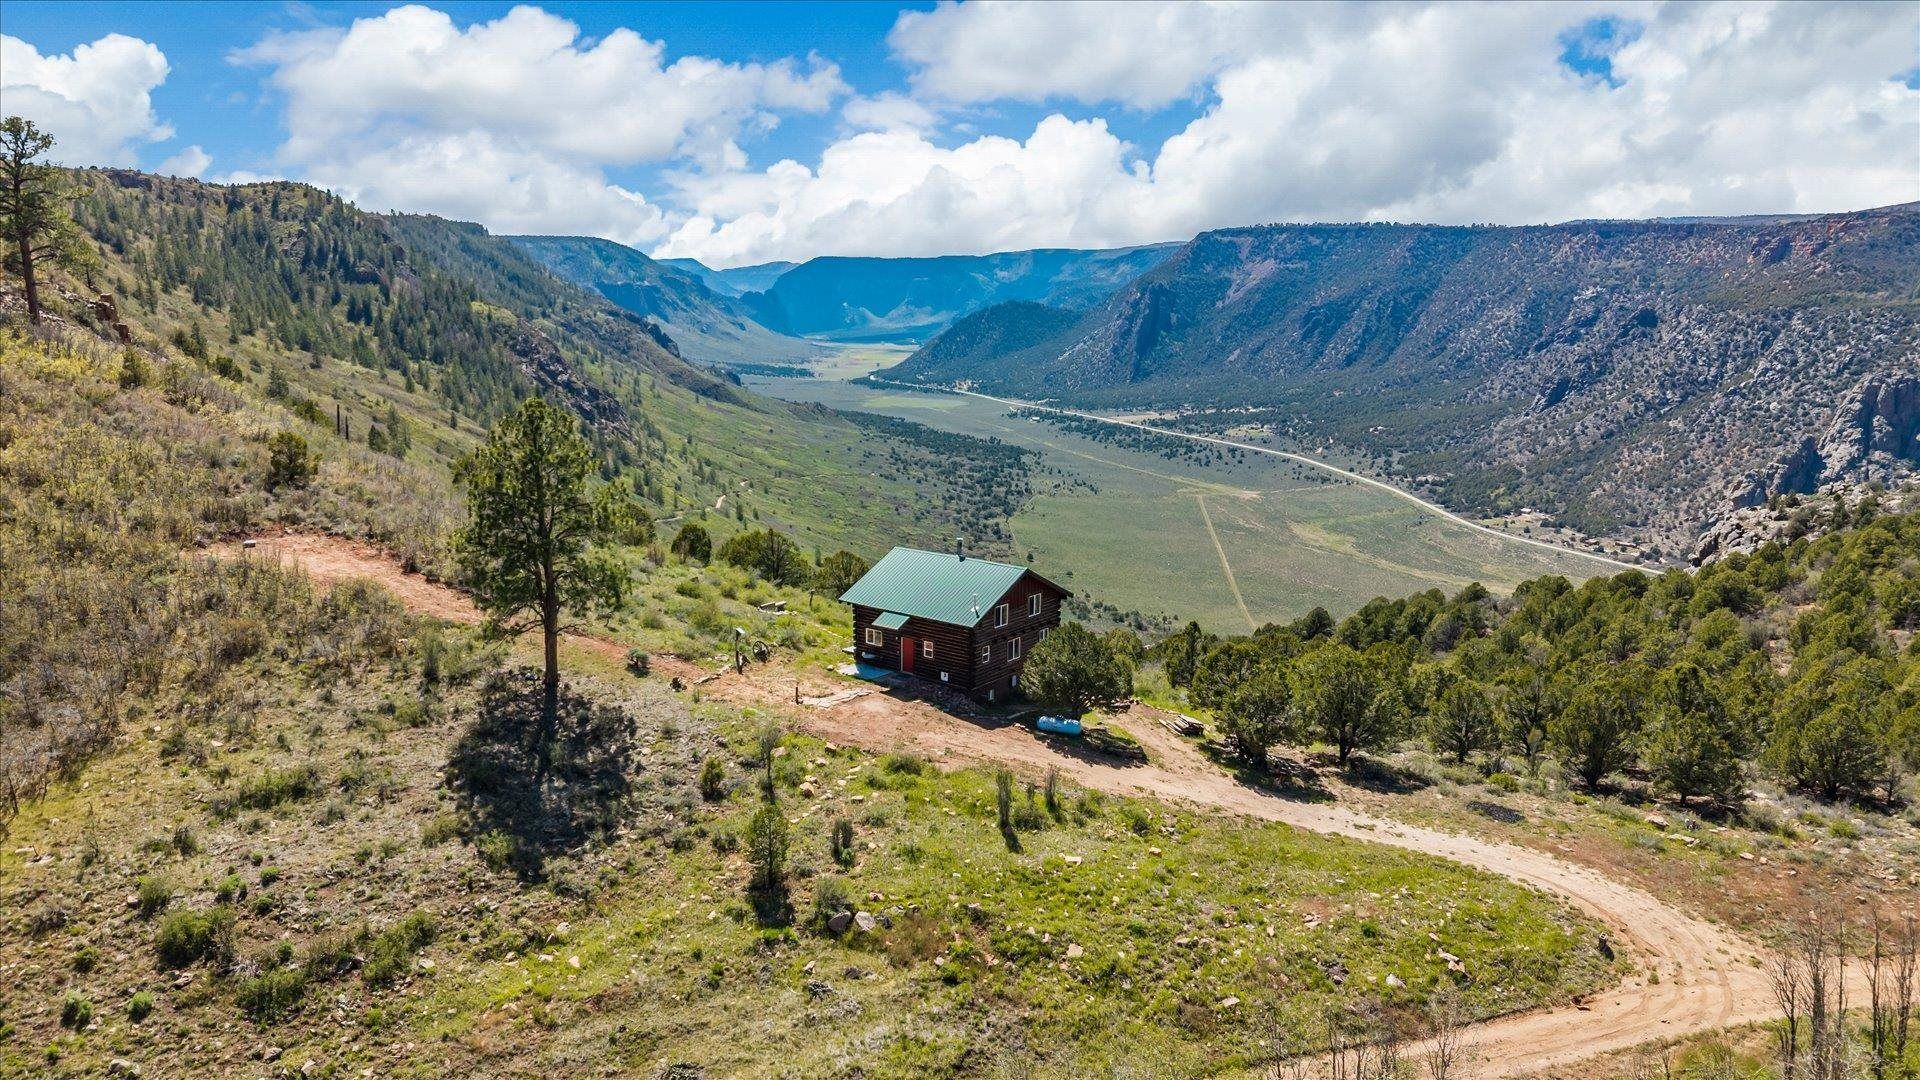
Improved Price! Tucked into the pines less than an hour from Grand Junction, this extraordinary 40-acre retreat offers the kind of solitude that's increasingly hard to find. Perched at approximately 7,800 feet, the property commands breathtaking, unobstructed views of Unaweep Canyon and borders National Forest trails perfect for ATV adventures, hunting, and wildlife watching. This custom built, modern log cabin is anything but ordinary. Vaulted ceilings and generous picture windows flood the interior with natural light while framing the stunning landscape beyond every pane. The well-appointed full kitchen offers ample storage and propane appliances while the recirculating hot water pump ensures comfort the moment you arrive. The main-level master bedroom and two loft-style bedrooms upstairs offer flexible sleeping arrangements for family and guests alike. Step outside onto the low-maintenance Trex deck, where a gas-line-connected BBQ grill awaits your next mountain cookout. Below the cabin, a full-height walk-out foundation - nearly six feet tall with twin exterior doors - provides generous storage for all your gear and recreational equipment. A central vacuum outlet and full furnishings round out a cabin that's truly move-in ready. The land itself is a showpiece: approximately three acres of horse pasture (with hot wire), a seasonal creek, and natural landscaping of mountain grasses, wildflowers, aspens, and pines that explode with color from summer through fall. Wildlife is abundant: elk, deer, turkeys, bear, mountain lions and bobcats all visit the property. Serious hunters will appreciate direct access to Trophy Area 61 with Area 62 just a few minutes away. Rock climbers and hikers have a multitude of options within minutes. Completely off-grid and fully self-sufficient, the property features a solar system, private water well, new below ground 1,100 gallon cistern, septic system, washer/dryer hookup and propane appliances - with a recently filled leased propane tank ready to go. Elevations across the parcel range from approximately 7,100 to 8,100 feet. Whether you're seeking a weekend retreat, a seasonal second home, or a hunting base camp, this rare sanctuary is a one-of-a-kind opportunity. Due to private road access, all showings require a scheduled appointment. Seller/Owner is licensed agent and Listing Agent.
Property Features
Property Type: Residential - Single Family
Basement: Yes
Basement: Block, Crawl Space, Walk-Out Access
Cooling: None
Heating: Coal, Wood
Home Style: Other, Two Story, See Remarks
Lot Size: 40.09 Acres
Roof Type: Metal
Stories: 2.0
Year Built: 2003
Amenities
Kitchen/Dining Combo
Main Level Primary
Vaulted Ceiling(s)
Walk-In Shower
Feature Descriptions
Accessibility: None, Low Threshold Shower
Appliances: Gas Oven, Gas Range, Range Hood
Days on Site: 133
Exterior: Log, Wood Siding
Fireplace: Wood Burning, Wood BurningStove
Flooring: Carpet, Laminate
HOA Fee: $50/ Annually
Horse Amenities: Horses Allowed
Lot: Adjacent To Public Land, Off Grid, Other, Pasture, See Remarks, Wooded, Xeriscape
Lot Dimensions: 1610849
Other Equipment: Satellite Dish
Parcel#: 3223-364-00-146
Patio/Porch: Deck, Open
Sewer: Septic Tank
Water: Private, Well
Zoning: 0000
Room Sizes
Living Room: 12'11 x 14'7 Level - Main
Kitchen: 13'3 x 7'7 Level - Main
Family Room: 9'11 x 8'9 Level - Main
Dining Room: 13'3 x 6'10 Level - Main
Bedroom 3: 9'9 x 13'2 Level - Upper
Primary Bedroom: 9'4 x 9'6 Level - Main
Bedroom 2: 13'11 x 13'3 Level - Upper
Local Schools
High School: Gateway
Middle School: Gateway
Elementary School: Gateway
Listed By / Shown By
Listed By
Agency Name: REAL BROKER, LLC DBA REAL
Agency Phone: 720-519-3913
Shown By
Agency Title: B.L. Realty, Inc.
Agency Phone: 970-623-0596

Estimate Your Payment
Estimated Payment
$ 4,882.08 per month $4,650.20 Principal & Interest $0.00 Property Tax (data not provided by mls) $231.88 Homeowner's Insurance
7515 Uncompahgre Divide Road | MLS# 20262732
This single family home located at 7515 Uncompahgre Divide Road, Whitewater, CO 81527 is currently listed for sale with an asking price of $795,000. This property was built in 2003 and has 3 bedrooms with 1176 sq. ft. Uncompahgre Divide Road is located in the Whitewater subdivision. Search Whitewater real estate on www.blrealtygj.com today.