BEDS4
BATHS
SQUARE FEET1,911
MLS#20264017
STATUSPending
PROPERTY TYPEResidential - Single Family
SUBDIVISIONWilson Ranch
Property Description
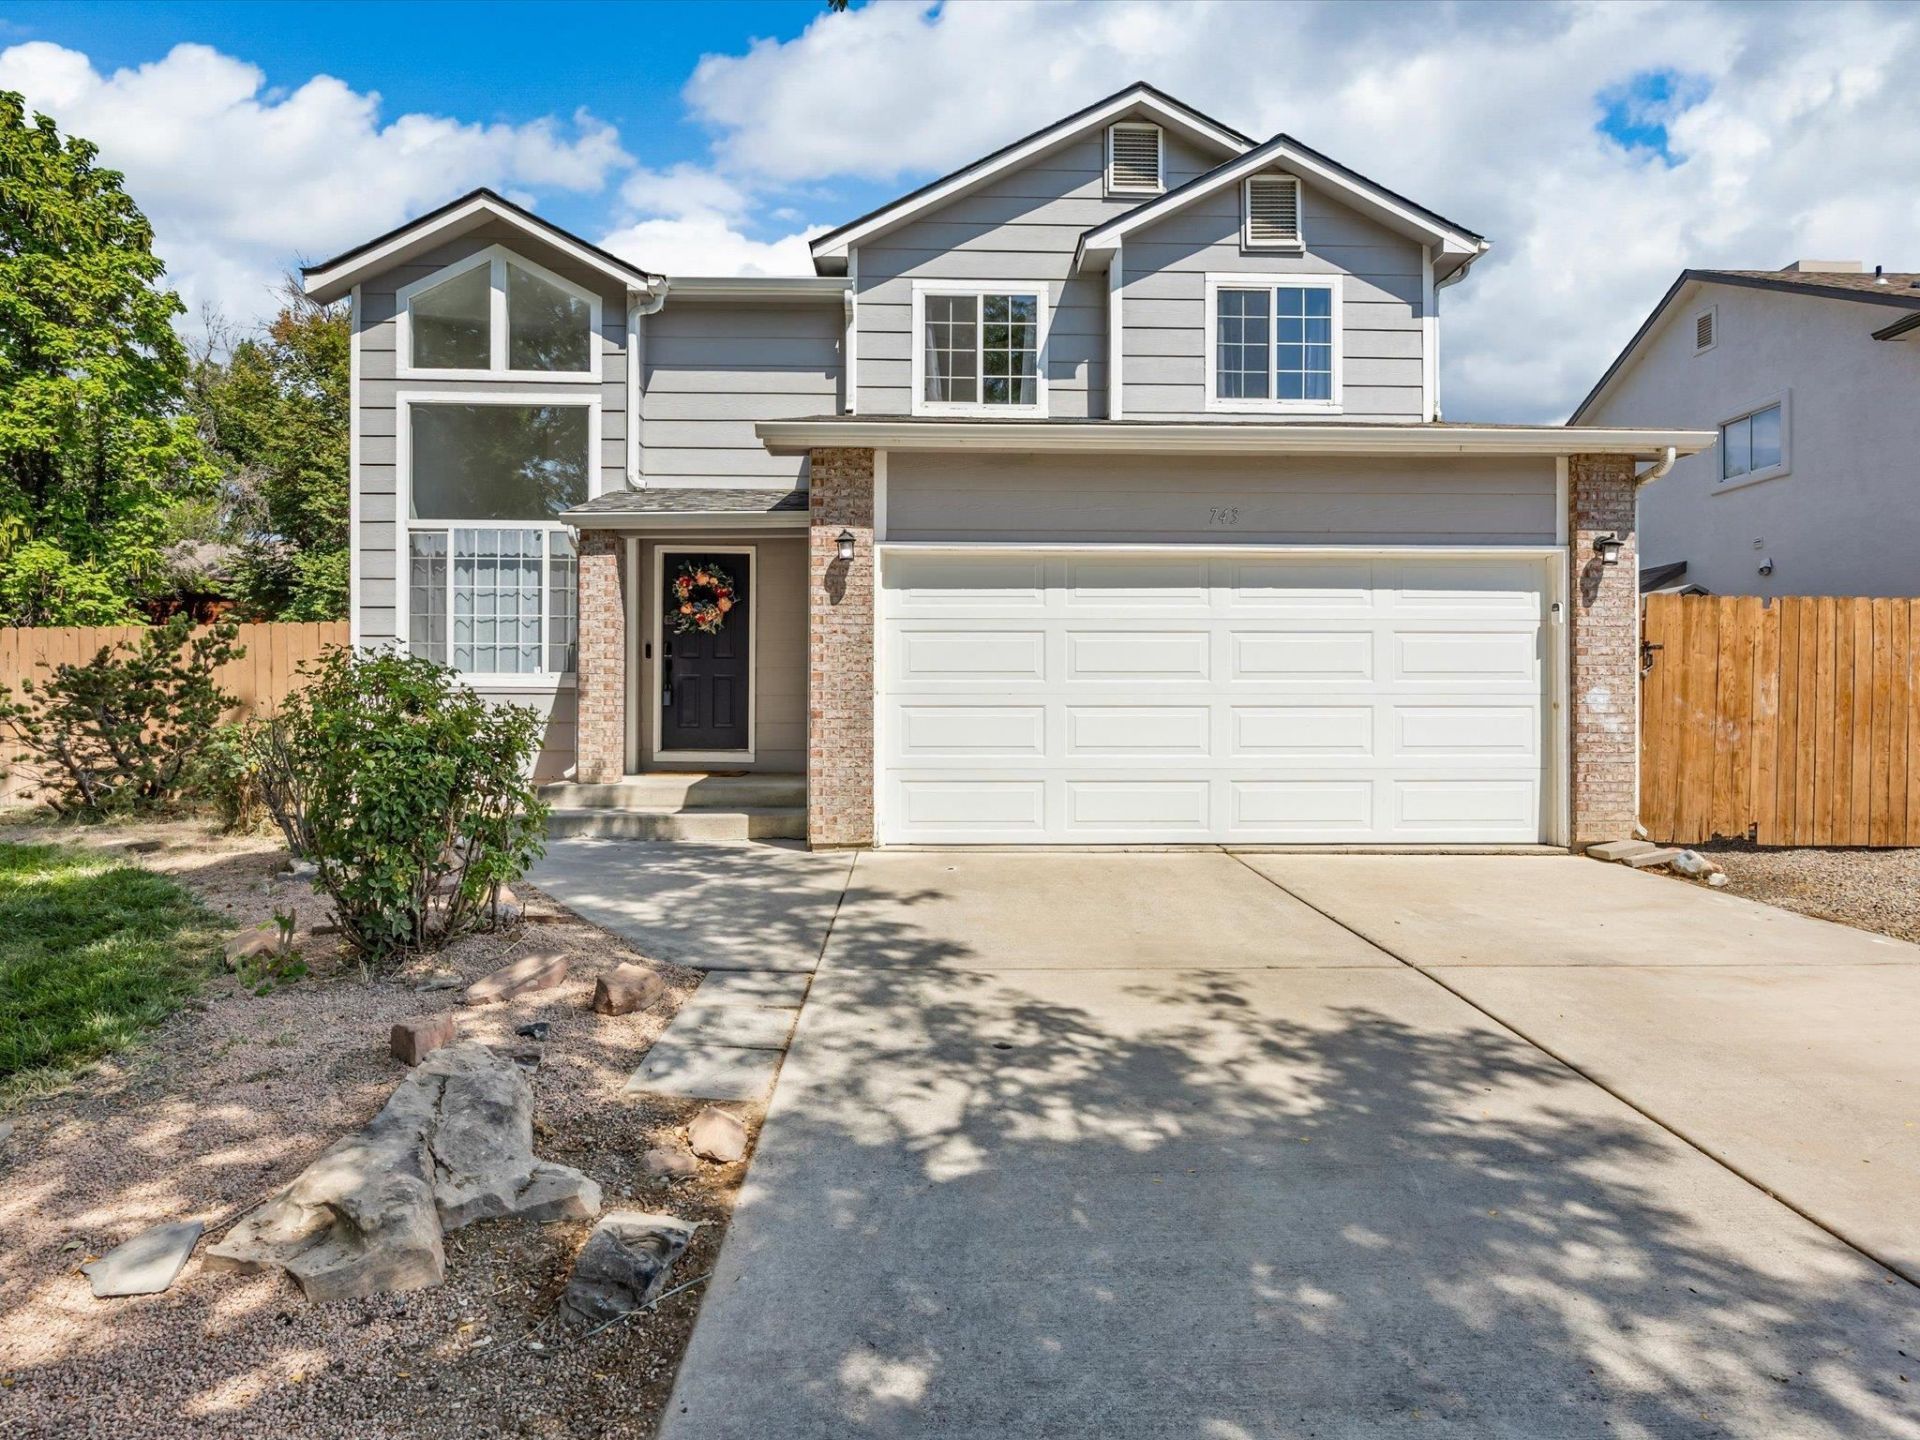
View complete storybook with the virtual link above. This house is priced like the Sellers actually want to sell it. Because they do! At $484,900, buyers get 4 bedrooms, 3 bathrooms, over 1900 SF, two living areas, formal and casual dining, plus a kitchen island big enough to seat five. The large yard and RV parking make this a slam dunk! All of it in one of North Grand Junction's most desirable areas, Wilson Ranch. Sellers are also OFFERING A $5,000 CONCESSION with an acceptable offer by Sept. 30th. Put it toward closing costs, buy down the interest rate or use it to make the house look more like you. Is every finish brand new? No. But, the price and concessions being offered give you some money left over to make it your own. What this home offers is space, location and real value. Three things buyers keep asking for, but usually can't find all in one home.
Property Features
Property Type: Residential - Single Family
Basement: Crawl Space
Cooling: Evaporative Cooling
Garage: 2 car attached
Heating: Baseboard, Natural Gas
Home Style: Two Story
Lot Size: 0.18 Acres
Roof Type: Asphalt, Composition
Stories: 2.0
Year Built: 1993
Amenities
Butcher Block Counters
Ceiling Fan(s)
Separate/Formal Dining Room
Garden Tub/Roman Tub
Pantry
Upper Level Primary
Vaulted Ceiling(s)
Walk-In Closet(s)
Walk-In Shower
Mud Room
Programmable Thermostat
Shed
SprinklerIrrigation
Feature Descriptions
Accessibility: None, Low Threshold Shower
Appliances: Dishwasher, Electric Oven, Electric Range, Disposal, Microwave, Refrigerator, Range Hood
Days on Site: 70
Exterior: Brick, Wood Siding, Wood Frame
Fencimg: Full, Privacy
Fireplace: Family Room, Gas Log
Flooring: Carpet, Laminate, Tile
Formal Dining: Yes
HOA Fee: $350/ Annually
Laundry: In Mud Room, Washer Hookup, Dryer Hookup
Lot: Landscaped, Sprinkler System
Lot Dimensions: 80 x 100
Parcel#: 2701-344-04-007
Parking: Attached, Garage, Garage Door Opener, RV Access/Parking
Parking Notes: Attached, Garage, Garage Door Opener, RV Access/Parki
Patio/Porch: Covered, Deck, Open, Patio
Sewer: Connected
Water: Public
Window: Low-Emissivity Windows
Zoning: RSF
Room Sizes
Living Room: 12 x 19 Level - Main
Laundry: 9.5 x 6 Level - Main
Kitchen: 12 x 10.5 Level - Main
Family Room: 17 x 12 Level - Main
Dining Room: 9 x 10.5 Level - Main
Bedroom 4: 9.5 x 12 Level - Upper
Bedroom 3: 8 x 13 Level - Upper
Primary Bedroom: 14.75 x 16 Level - Upper
Other: 11 x 7 Level - Main
Bedroom 2: 6.5 x 13 Level - Upper
Local Schools
High School: Grand Junction
Middle School: Redlands
Elementary School: Appleton
Listed By / Shown By
Listed By
Agency Name: EXP REALTY, LLC
Agency Phone: 888-440-2724
Shown By
Agency Title: B.L. Realty, Inc.
Agency Phone: 970-623-0596

Estimate Your Payment
Estimated Payment
$ 2,977.76 per month $2,836.33 Principal & Interest $0.00 Property Tax (data not provided by mls) $141.43 Homeowner's Insurance
743 Corral Drive | MLS# 20264017
This single family home located at 743 Corral Drive, Grand Junction, CO 81505 is currently listed for sale with an asking price of $484,900. This property was built in 1993 and has 4 bedrooms with 1911 sq. ft. Corral Drive is located in the Wilson Ranch subdivision. Search Wilson Ranch real estate on www.blrealtygj.com today.