BEDS4
BATHS
SQUARE FEET2,780
MLS#20264470
STATUSActive
PROPERTY TYPEResidential - Single Family
SUBDIVISIONWilson Ranch
Property Description
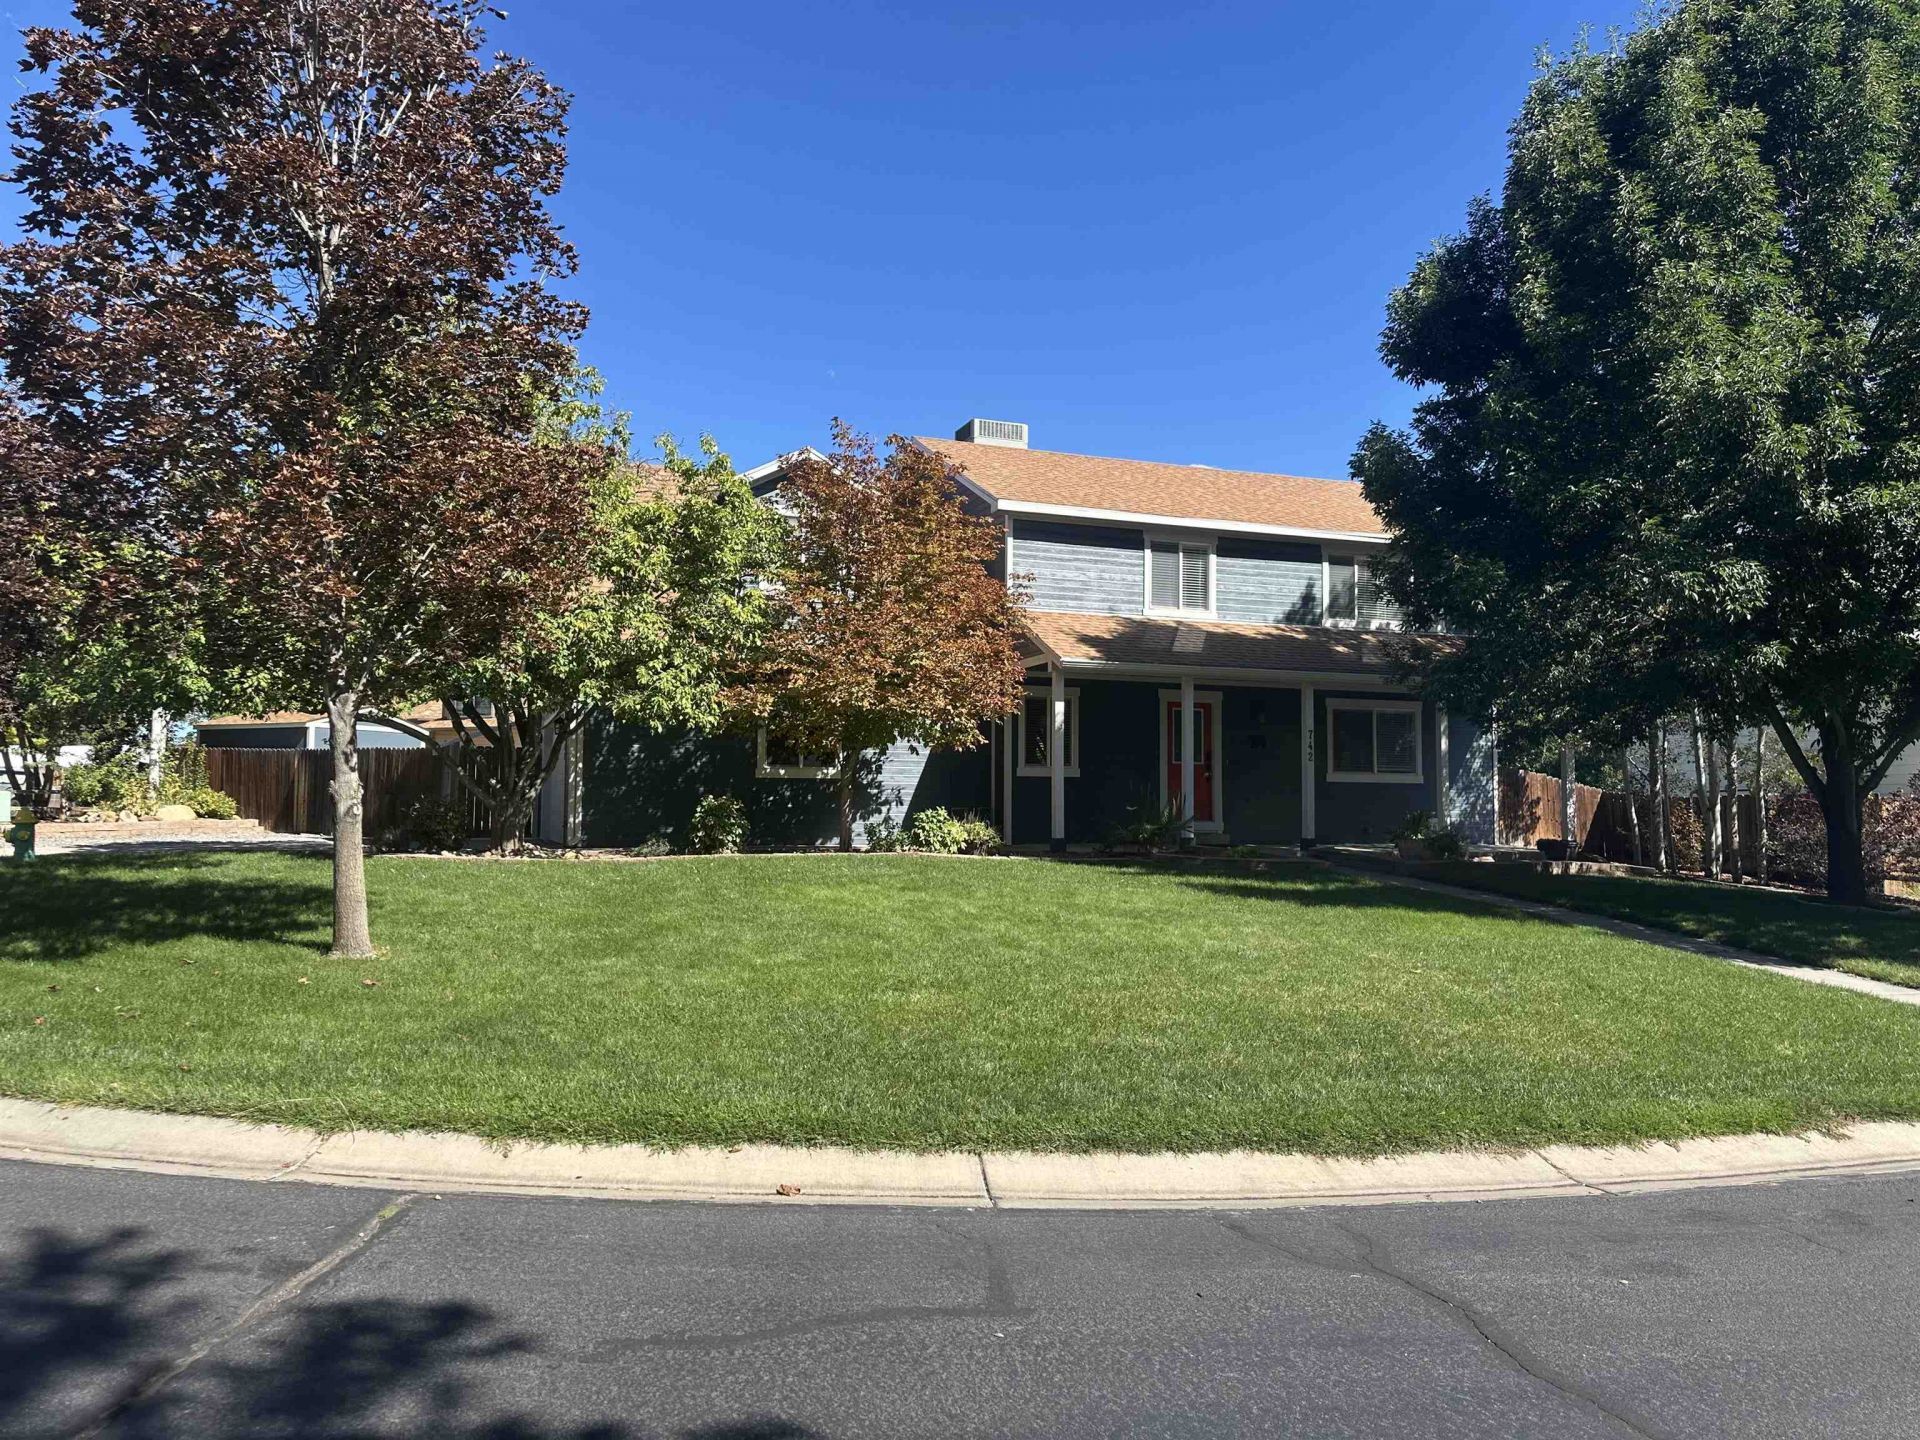
Enjoy a meticulously updated 2-story home with a fully finished walk-out basement and beautiful yard situated on a large lot at the end of a quiet cul-de-sac. This 4 bedroom, 4 bath home is waiting for you. Includes formal living and dining rooms, a breakfast nook, and a large master bedroom with a massive 5-piece bathroom equipped with a bathtub, a walk-in shower, and a huge walk-in closet. The upper level was recently updated with fresh paint, new carpet and remodeled bathrooms. The basement was fully finished with it's own kitchenette, bathroom and split A/C unit. Exterior is fully landscaped with Hydrawise Sprinkler system installed. New roof in 2020. If you're looking for a pristine, move-in ready home in a fantastic neighborhood, this is the one.
Property Features
Property Type: Residential - Single Family
Basement: Yes
Basement: Exterior Entry, Full, Finished
Cooling: Central Air, Ductless, Other, See Remarks
Garage: 2 car attached
Heating: Ductless, Hot Water, Natural Gas
Home Style: Two Story
Lot Size: 0.21 Acres
Roof Type: Asphalt, Composition
Year Built: 1991
Amenities
Ceiling Fan(s)
Granite Counters
Garden Tub/Roman Tub
Pantry
Upper Level Primary
Vaulted Ceiling(s)
Walk-In Closet(s)
Walk-In Shower
Window Treatments
Programmable Thermostat
Shed
Irrigation Sprinklers
Feature Descriptions
Accessibility: None, Low Threshold Shower
Appliances: Dryer, Dishwasher, Electric Oven, Electric Range, Freezer, Disposal, Microwave, Refrigerator, Washer
Days on Site: 48
Exterior: Wood Siding, Wood Frame
Fencimg: Privacy
Flooring: Carpet, Luxury Vinyl, Luxury VinylPlank, Tile
HOA Fee: $350/ Annually
Laundry: In Garage
Lot: Cul-De-Sac, Landscaped, Sprinkler System
Lot Dimensions: 101x97x103
Parcel#: 2701-344-03-009
Parking: Attached, Garage, Garage Door Opener
Parking Notes: Attached, Garage, Garage Door Opener
Patio/Porch: Covered, Deck, Open, Patio
Sewer: Connected
Water: Public
Window: Window Coverings
Zoning: PD
Room Sizes
Living Room: 16'x13'8 Level - Main
Laundry: n/a
Kitchen: 12'2x 11 Level - Main
Family Room: 20'x25'1 Level - Basement
Dining Room: 10'x11' Level - Main
Bedroom 4: 13'3x10'8 Level - Basement
Bedroom 3: 11'9x10'4 Level - Upper
Primary Bedroom: 18'6 x 15'7 Level - Upper
Bedroom 2: 21'6x15'3 Level - Upper
Local Schools
High School: Grand Junction
Middle School: West
Elementary School: Appleton
Listed By / Shown By
Listed By
Agency Name: KELLER WILLIAMS COLORADO WEST REALTY
Agency Phone: 970-256-9100
Shown By
Agency Title: B.L. Realty, Inc.
Agency Phone: 970-623-0596

Estimate Your Payment
Estimated Payment
$ 3,838.11 per month $3,655.82 Principal & Interest $0.00 Property Tax (data not provided by mls) $182.29 Homeowner's Insurance
742 Wilson Court | MLS# 20264470
This single family home located at 742 Wilson Court, Grand Junction, CO 81505 is currently listed for sale with an asking price of $625,000. This property was built in 1991 and has 4 bedrooms with 2780 sq. ft. Wilson Court is located in the Wilson Ranch subdivision. Search Wilson Ranch real estate on www.blrealtygj.com today.