BEDS4
BATHS
SQUARE FEET4,048
MLS#20262982
STATUSPending
PROPERTY TYPEResidential - Single Family
SUBDIVISIONWindemire Hgts
Property Description
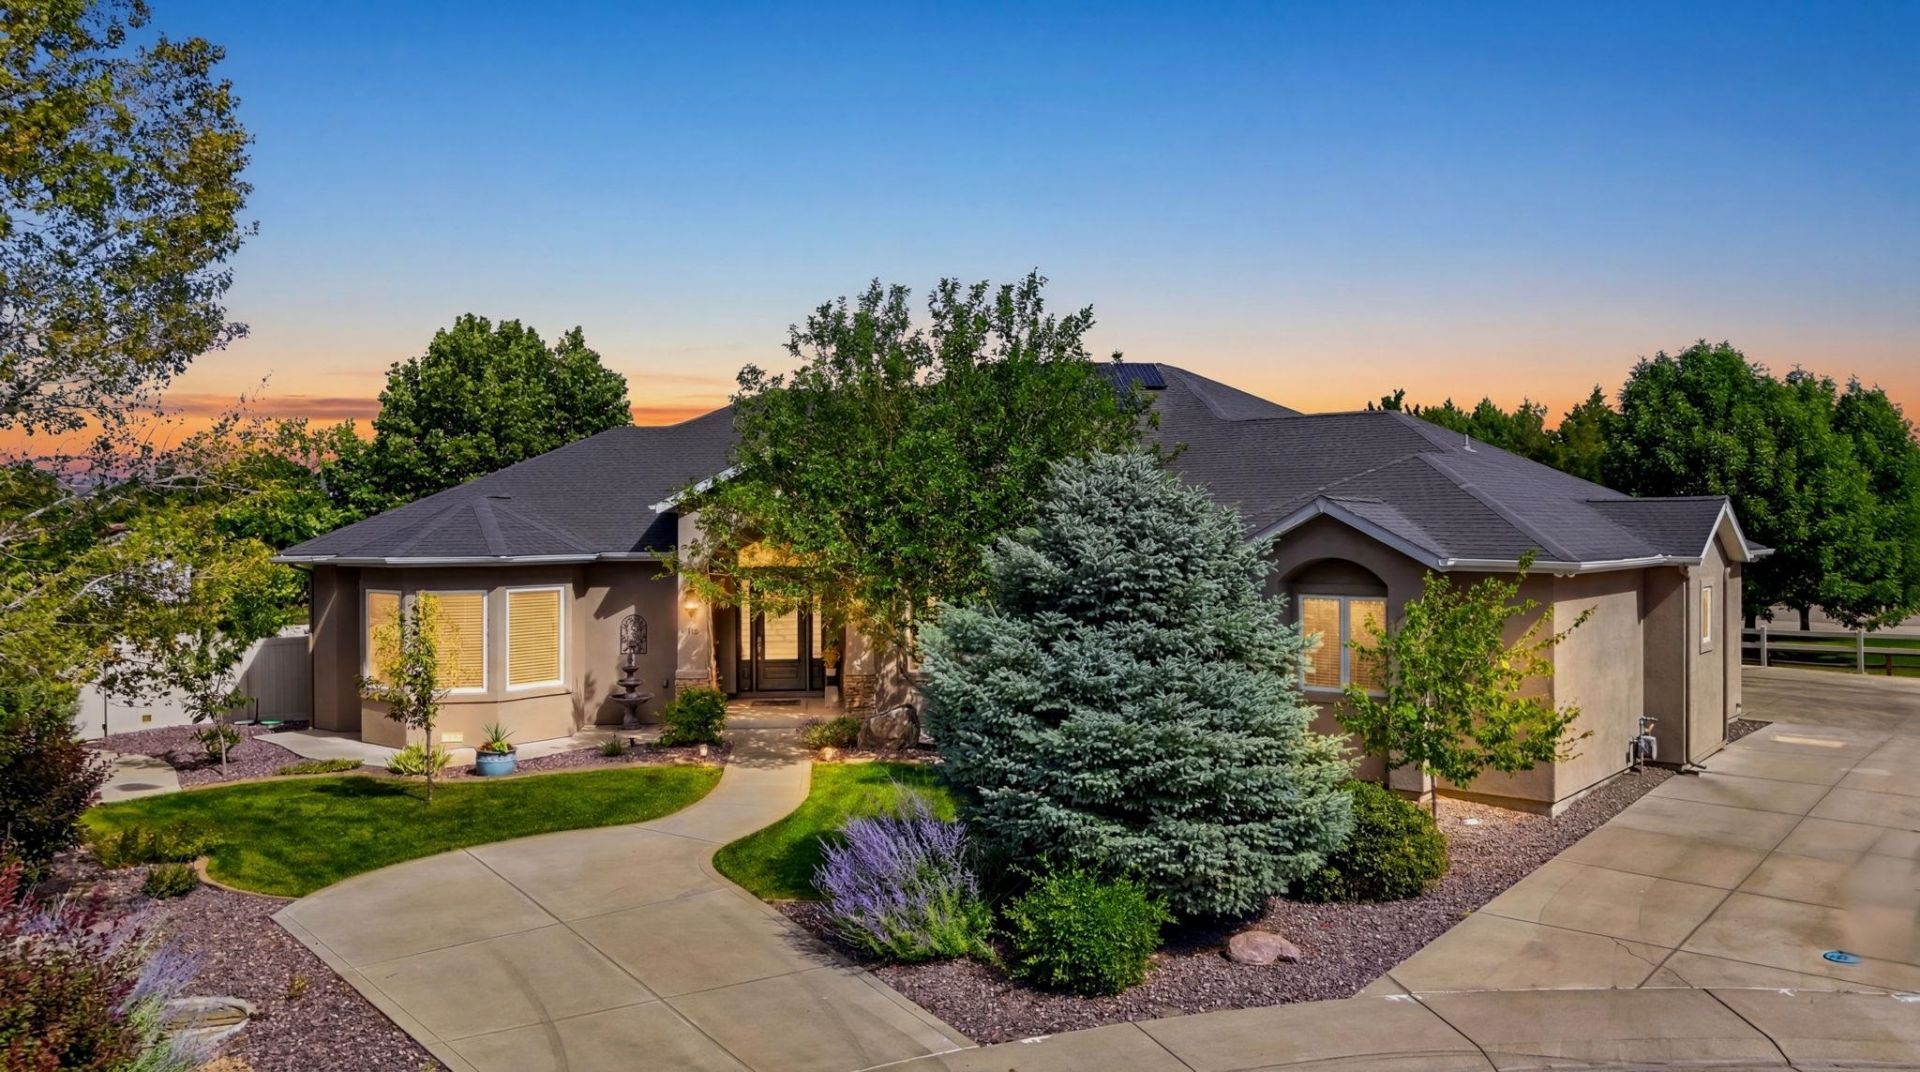
Welcome to this beautifully crafted and quality built 4-bedroom, 5-bathroom home offering exceptional space with just over 4000 sq. ft. This impressive property was remodeled in 2018 and features soaring 13 foot and 10 foot ceilings, a dream kitchen showcasing a wood beam ceiling, granite countertops and ample space for cooking and entertaining, and an expansive primary suite with direct access to a huge covered patio. Additional amenities include 2x6 construction, owned solar (installed in 2021), RV parking (behind fence), and private patio area for hot tub or outdoor kitchen. Situated on nearly half an acre at the end of a quiet cul-de-sac, this convenient North area location is just minutes from the Bookcliff Country Club and hospitals and offers the perfect blend of luxury, comfort, and everyday living.
Property Features
Property Type: Residential - Single Family
Basement: Crawl Space
Cooling: Central Air
Garage: 3 car attached
Heating: Forced Air
Home Style: Ranch
Lot Size: 0.46 Acres
Roof Type: Asphalt, Composition
Stories: 1.0
Year Built: 2003
Amenities
Ceiling Fan(s)
Separate/Formal Dining Room
Granite Counters
Jetted Tub
Main Level Primary
Pantry
Walk-In Closet(s)
Walk-In Shower
Window Treatments
Programmable Thermostat
Shed
Sprinkler/Irrigation
Feature Descriptions
Accessibility: Accessible Doors, Accessible Hallway(s), Low Threshold Shower
Appliances: Built-In Oven, Dryer, Dishwasher, Gas Cooktop, Disposal, Microwave, Refrigerator, Trash Compactor, Washer
Days on Site: 26
Exterior: Stucco, Wood Frame
Fencimg: Privacy, Vinyl
Fireplace: Family Room, Gas Log, Living Room, Multi-Sided
Flooring: Carpet, Hardwood, Tile
Formal Dining: Yes
HOA Fee: $525/ Annually
Laundry: Laundry Room
Lot: Cul-De-Sac, Landscaped, Sprinkler System
Lot Dimensions: 174x102x47x114x131
Parcel#: 2701-354-66-012
Parking: Attached, Garage, Garage Door Opener, RV Access/Parking
Parking Notes: Attached, Garage, Garage Door Opener, RV Access/Parki
Patio/Porch: Covered, Patio
Sewer: Connected
Water: Public
Window: Window Coverings
Zoning: R-2R
Room Sizes
Living Room: 26x15.9 Level - Main
Laundry: 9.6x8.6 Level - Main
Kitchen: 21.5x18.6 Level - Main
Family Room: 23x20 Level - Main
Dining Room: 12.3x14 Level - Main
Bedroom 4: 14.3x14.9 Level - Main
Bedroom 3: 14.9x14.7 Level - Main
Primary Bedroom: 20.9x21 Level - Main
Bedroom 2: 11x16 Level - Main
Local Schools
High School: Grand Junction
Middle School: West
Elementary School: Tope
Listed By / Shown By
Listed By
Agency Name: KELLER WILLIAMS COLORADO WEST REALTY
Agency Phone: 970-256-9100
Shown By
Agency Title: B.L. Realty, Inc.
Agency Phone: 970-623-0596

Estimate Your Payment
Estimated Payment
$ 6,417.32 per month $6,112.53 Principal & Interest $0.00 Property Tax (data not provided by mls) $304.79 Homeowner's Insurance
735 Centauri Court | MLS# 20262982
This single family home located at 735 Centauri Court, Grand Junction, CO 81506 is currently listed for sale with an asking price of $1,045,000. This property was built in 2003 and has 4 bedrooms with 4048 sq. ft. Centauri Court is located in the Windemire Hgts subdivision. Search Windemire Hgts real estate on www.blrealtygj.com today.