BEDS4
BATHS
SQUARE FEET2,188
MLS#20264686
STATUSActive
PROPERTY TYPEResidential - Single Family
SUBDIVISIONAspen Valley Estates North
Property Description
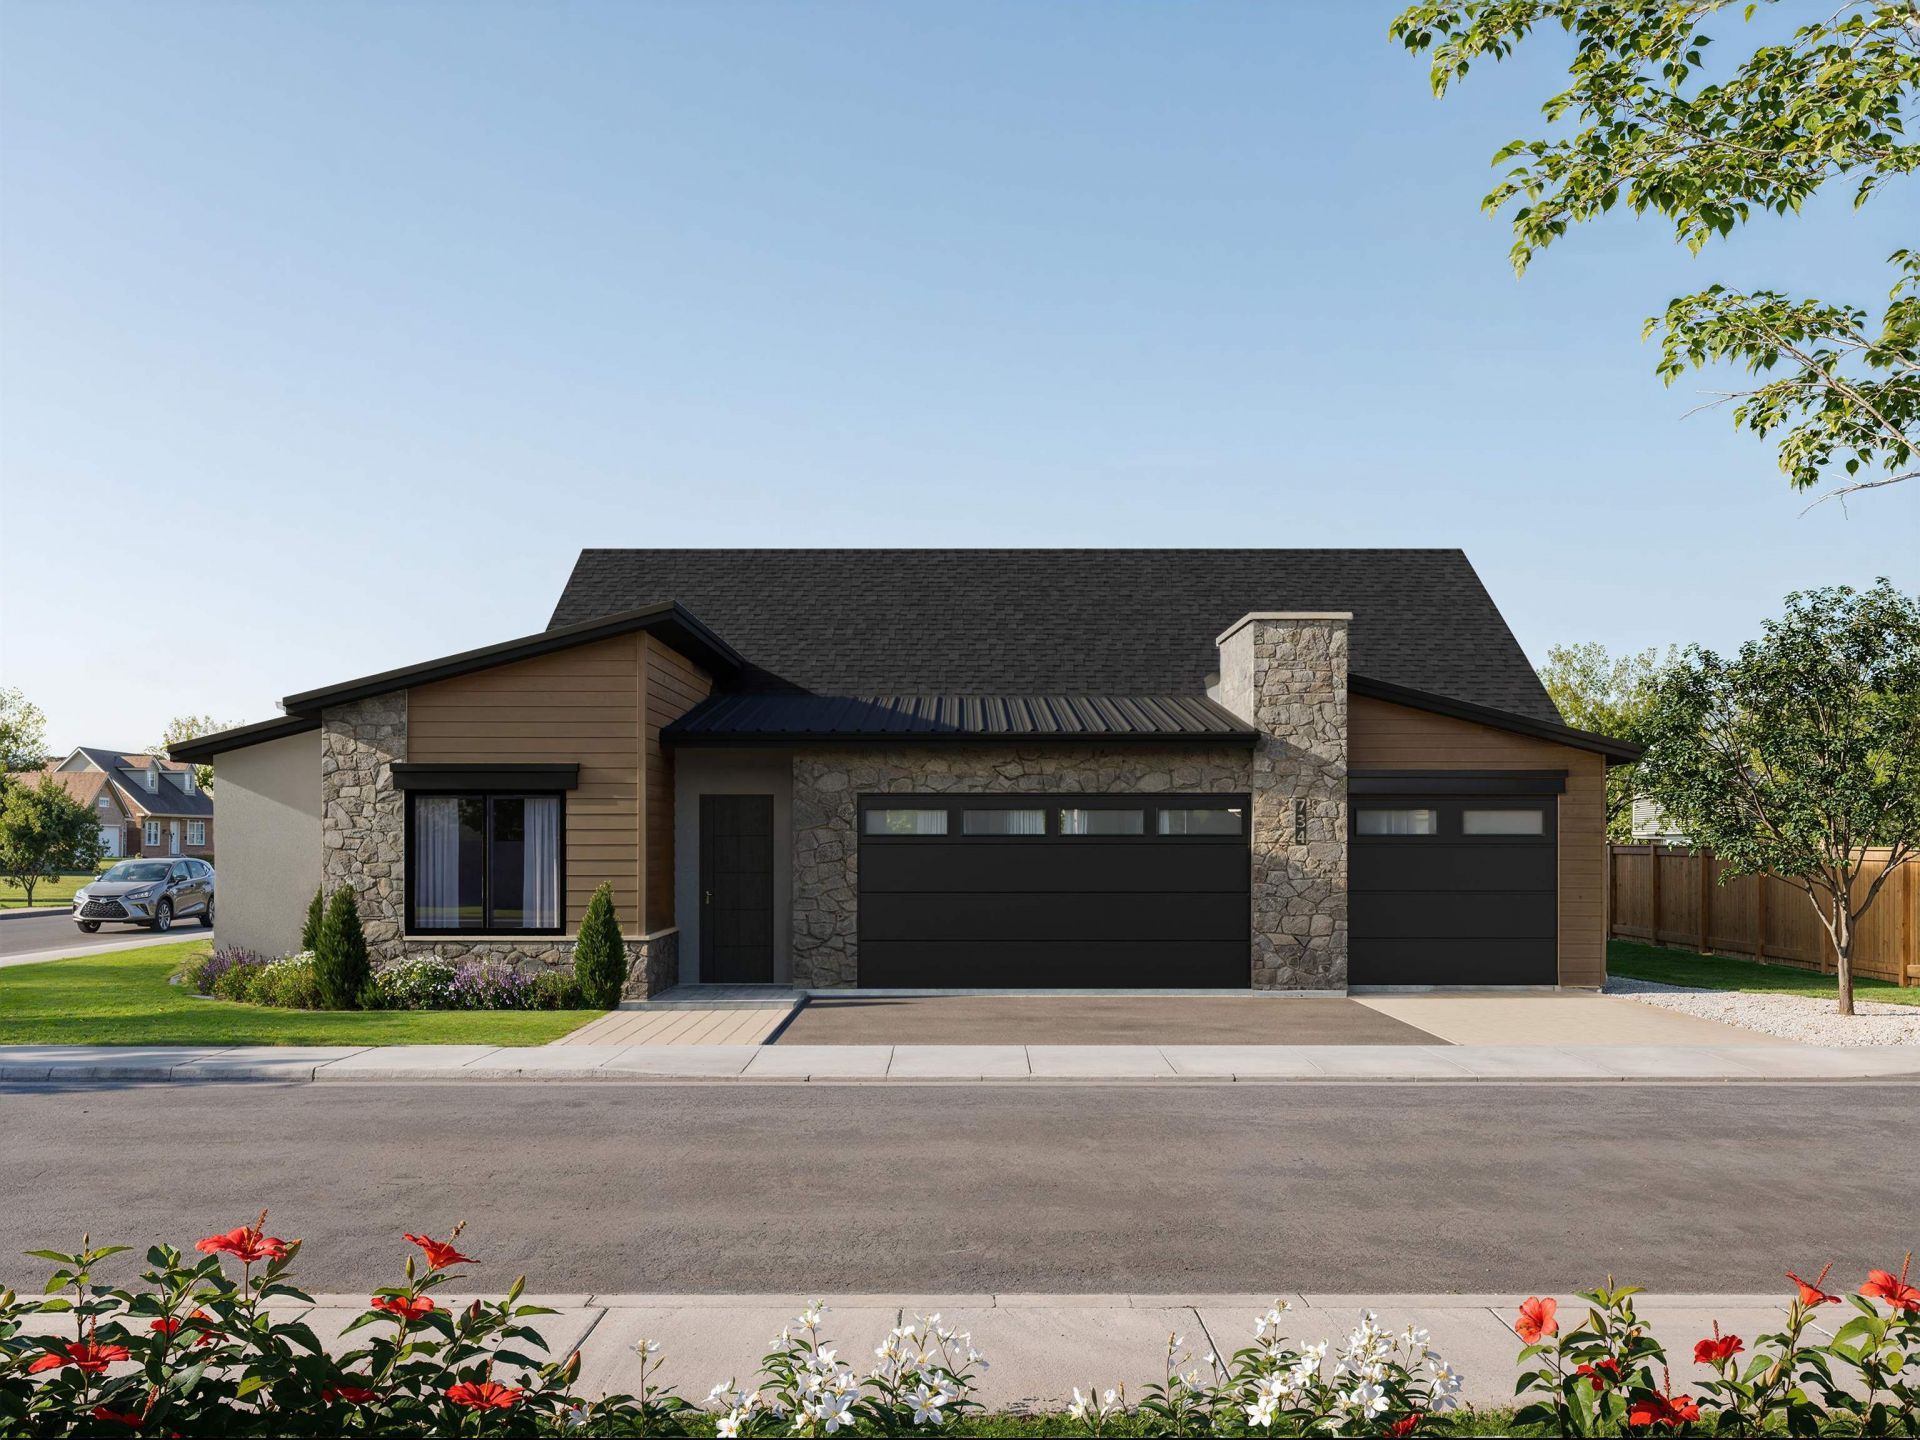
Dahl Built Homes brings thoughtful design and modern style together in this brand-new North Grand Junction residence. Offering just under 2,200 sq. ft. this ranch level home features 4 bedrooms, 3 bathrooms, a 3-car garage, RV parking, and a floor plan designed for both everyday living and flexibility. A junior primary suite provides an ideal setup for guests, extended family, or additional privacy. At the heart of the home, an open-concept living area is anchored by a floor-to-ceiling modern fireplace feature, creating a striking architectural centerpiece. Cathedral ceilings, carefully selected finishes, distinctive ceiling details, and Dahl Built Homes' signature attention to design carry throughout the interior. The exterior continues the modern aesthetic with a creative blend of materials and varied rooflines for added architectural interest. Additional features include a Rinnai tankless water heater, fully landscaped and fenced yard, and a sough-after North Grand Junction location convenient to shopping, dining, schools, recreation, and everyday amenities. A fresh Dahl Built design that combines architectural character, functionality, and modern Western Colorado living.
Property Features
Property Type: Residential - Single Family
Cooling: Central Air, High Efficiency
Garage: 3 car attached
Heating: Forced Air, Fireplace(s), High Efficiency, Hot Water,
Home Style: Ranch
Lot Size: 0.17 Acres
Roof Type: Asphalt, Composition, Metal
Stories: 1.0
Year Built: 2026
Amenities
Ceiling Fan(s)
Garden Tub/Roman Tub
Kitchen/Dining Combo
Main Level Primary
Pantry
Quartz Counters
Vaulted Ceiling(s)
Walk-In Closet(s)
Walk-In Shower
Mud Room
Programmable Thermostat
SprinklerIrrigation
Feature Descriptions
Accessibility: Low Threshold Shower
Appliances: Dishwasher, Disposal, Gas Oven, Gas Range, Microwave, Refrigerator
Days on Site: 33
Exterior: Stone, Stucco, Wood Siding, Wood Frame
Fencimg: Full, Vinyl
Fireplace: Electric, Living Room
Flooring: Luxury Vinyl, Luxury VinylPlank, Tile
HOA Fee: $300/ Annually
Laundry: Laundry Room
Lot: Corner Lot, Landscaped, Sprinkler System
Lot Dimensions: 85X87
Parcel#: 2701-343-41-011
Parking: Attached, Garage, Garage Door Opener, RV Access/Parking
Parking Notes: Attached, Garage, Garage Door Opener, RV Access/Parki
Patio/Porch: Covered, Open, Patio
Sewer: Connected
Water: Public
Window: Low-Emissivity Windows
Zoning: Res
Room Sizes
Living Room: 17 X16 Level - Main
Laundry: 7 X9 Level - Main
Kitchen: 12 X17 Level - Main
Dining Room: 11 X14 Level - Main
Bedroom 4: 11 X12 Level - Main
Bedroom 3: 11 X11 Level - Main
Primary Bedroom: 16 X14 Level - Main
Other: 6 X9 Level - Main
Bedroom 2: 11 X11 Level - Main
Local Schools
High School: Grand Junction
Middle School: Redlands
Elementary School: Appleton
Listed By / Shown By
Listed By
Agency Name: RE/MAX 4000, INC
Agency Phone: 970-241-4000
Shown By
Agency Title: B.L. Realty, Inc.
Agency Phone: 970-623-0596

Estimate Your Payment
Estimated Payment
$ 4,666.46 per month $4,444.83 Principal & Interest $0.00 Property Tax (data not provided by mls) $221.63 Homeowner's Insurance
734 Falling Leaf Street | MLS# 20264686
This single family home located at 734 Falling Leaf Street, Grand Junction, CO 81505 is currently listed for sale with an asking price of $759,888. This property was built in 2026 and has 4 bedrooms with 2188 sq. ft. Falling Leaf Street is located in the Aspen Valley Estates North subdivision. Search Aspen Valley Estates North real estate on www.blrealtygj.com today.