BEDS4
BATHS
SQUARE FEET2,881
MLS#20261452
STATUSActive
PROPERTY TYPEResidential - Single Family
SUBDIVISIONFairway Park
Property Description
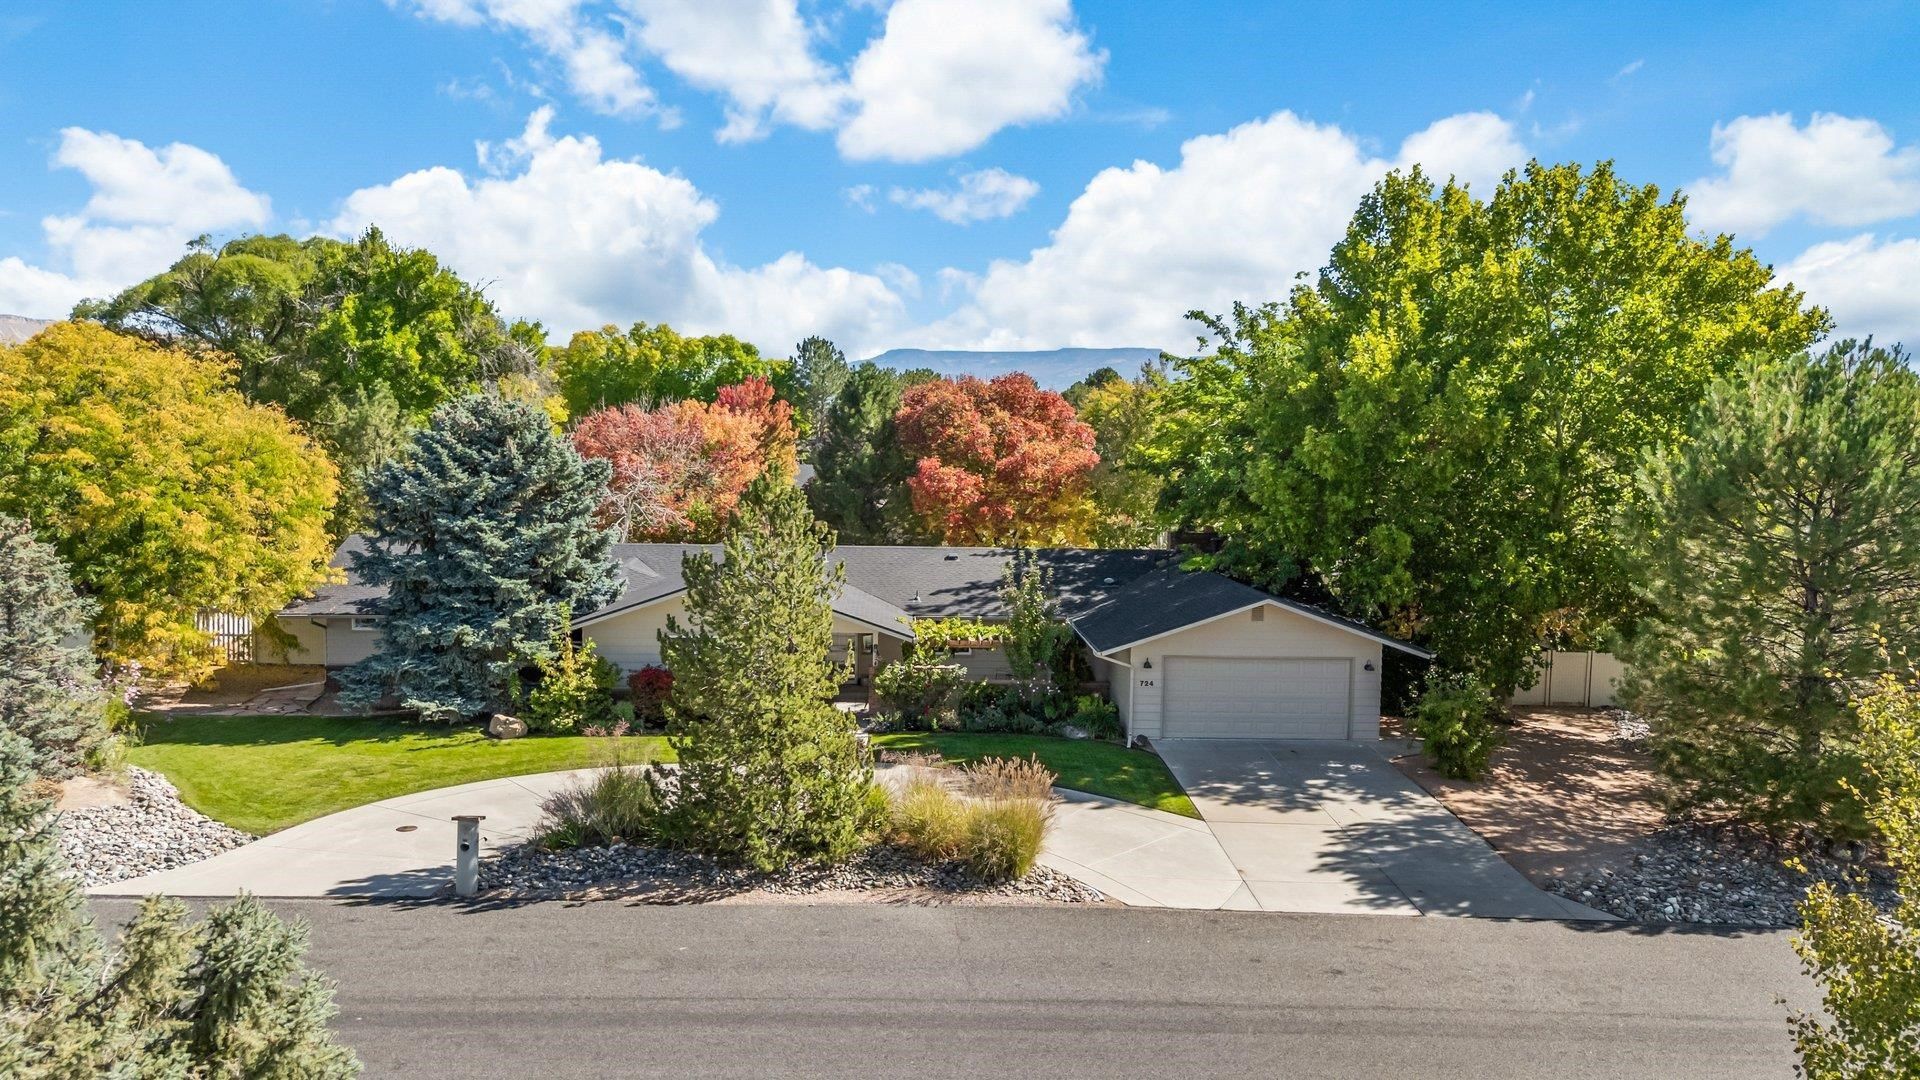
The Bookcliff Country Club is just a swing away from this beautiful Ranch style home located in the Fairway Park neighborhood. This unique home and surrounding property has been updated with custom designer features and finishes. The home features four bedrooms and four bathrooms which include two primary suites. The living room opens to a dining room and family room, complementing a fantastic open floor plan. A spectacular culinary kitchen boasts luxury appliances and custom cabinetry and granite countertops. The circle driveway and garden courtyard is a welcoming and inviting experience for guests and visitors. The private backyard with the mature landscaping is picturesque and serene, creating the perfect outdoor living, entertaining experience. A two car attached garage with workshop in addition to a detached garage offers ample space for a golf cart, toys and storage. In addition to RV space on the side of the property. Once you step through the Foyer. The unassuming exterior hides a magnificent interior and outdoor retreat. This property offers the lifestyle you have been waiting for- convenience, incredible upgrades, and timeless designs.
Property Features
Property Type: Residential - Single Family
Basement: Crawl Space
Cooling: Other, See Remarks
Garage: 2 car attached
Heating: Baseboard, Hot Water
Home Style: Ranch
Lot Size: 0.45 Acres
Roof Type: Asphalt, Composition
Stories: 1.0
Year Built: 1977
Amenities
Ceiling Fan(s)
Kitchen/Dining Combo
Main Level Primary
Pantry
Sound System
Vaulted Ceiling(s)
Walk-In Closet(s)
Walk-In Shower
Wired for Sound
Window Treatments
Sprinkler/Irrigation
Feature Descriptions
Accessibility: None, Low Threshold Shower
Appliances: Dishwasher, Disposal, Gas Oven, Gas Range, Microwave, Refrigerator, Range Hood, Washer
Days on Site: 108
Exterior: Masonite, Wood Frame
Fencimg: Privacy
Fireplace: Family Room, Primary Bedroom, Other, Outside, See Remarks
Flooring: Carpet, Tile
Laundry: In Mud Room, Washer Hookup, Dryer Hookup
Lot: Landscaped, Mature Trees, Sprinkler System
Lot Dimensions: .45
Parcel#: 2701-363-18-008
Parking: Attached, Garage, Garage Door Opener, RV Access/Parking
Parking Notes: Attached, Garage, Garage Door Opener, RV Access/Parki
Patio/Porch: Covered, Patio
Sewer: Connected
Water: Public
Window: Window Coverings
Zoning: Residential
Room Sizes
Living Room: 14x16 Level - Main
Laundry: 7x8.9 Level - Main
Kitchen: 11x17 Level - Main
Family Room: 13x20 Level - Main
Dining Room: 11x14 Level - Main
Bedroom 4: 11.8x14.6 Level - Main
Bedroom 3: 10x11.8 Level - Main
Primary Bedroom: 15x16 Level - Main
Other: 8x11
Bedroom 2: 12x16.4 Level - Main
Local Schools
High School: Grand Junction
Middle School: West
Elementary School: Tope
Listed By / Shown By
Listed By
Agency Name: MONUMENT REALTY, LLC
Agency Phone: 970-243-4890
Shown By
Agency Title: B.L. Realty, Inc.
Agency Phone: 970-623-0596

Estimate Your Payment
Estimated Payment
$ 5,827.79 per month $5,551.00 Principal & Interest $0.00 Property Tax (data not provided by mls) $276.79 Homeowner's Insurance
724 Wedge Drive | MLS# 20261452
This single family home located at 724 Wedge Drive, Grand Junction, CO 81506 is currently listed for sale with an asking price of $949,000. This property was built in 1977 and has 4 bedrooms with 2881 sq. ft. Wedge Drive is located in the Fairway Park subdivision. Search Fairway Park real estate on www.blrealtygj.com today.