BEDS4
BATHS
SQUARE FEET3,071
MLS#20262236
STATUSActive
PROPERTY TYPEResidential - Single Family
SUBDIVISIONRiver Terrace
Property Description
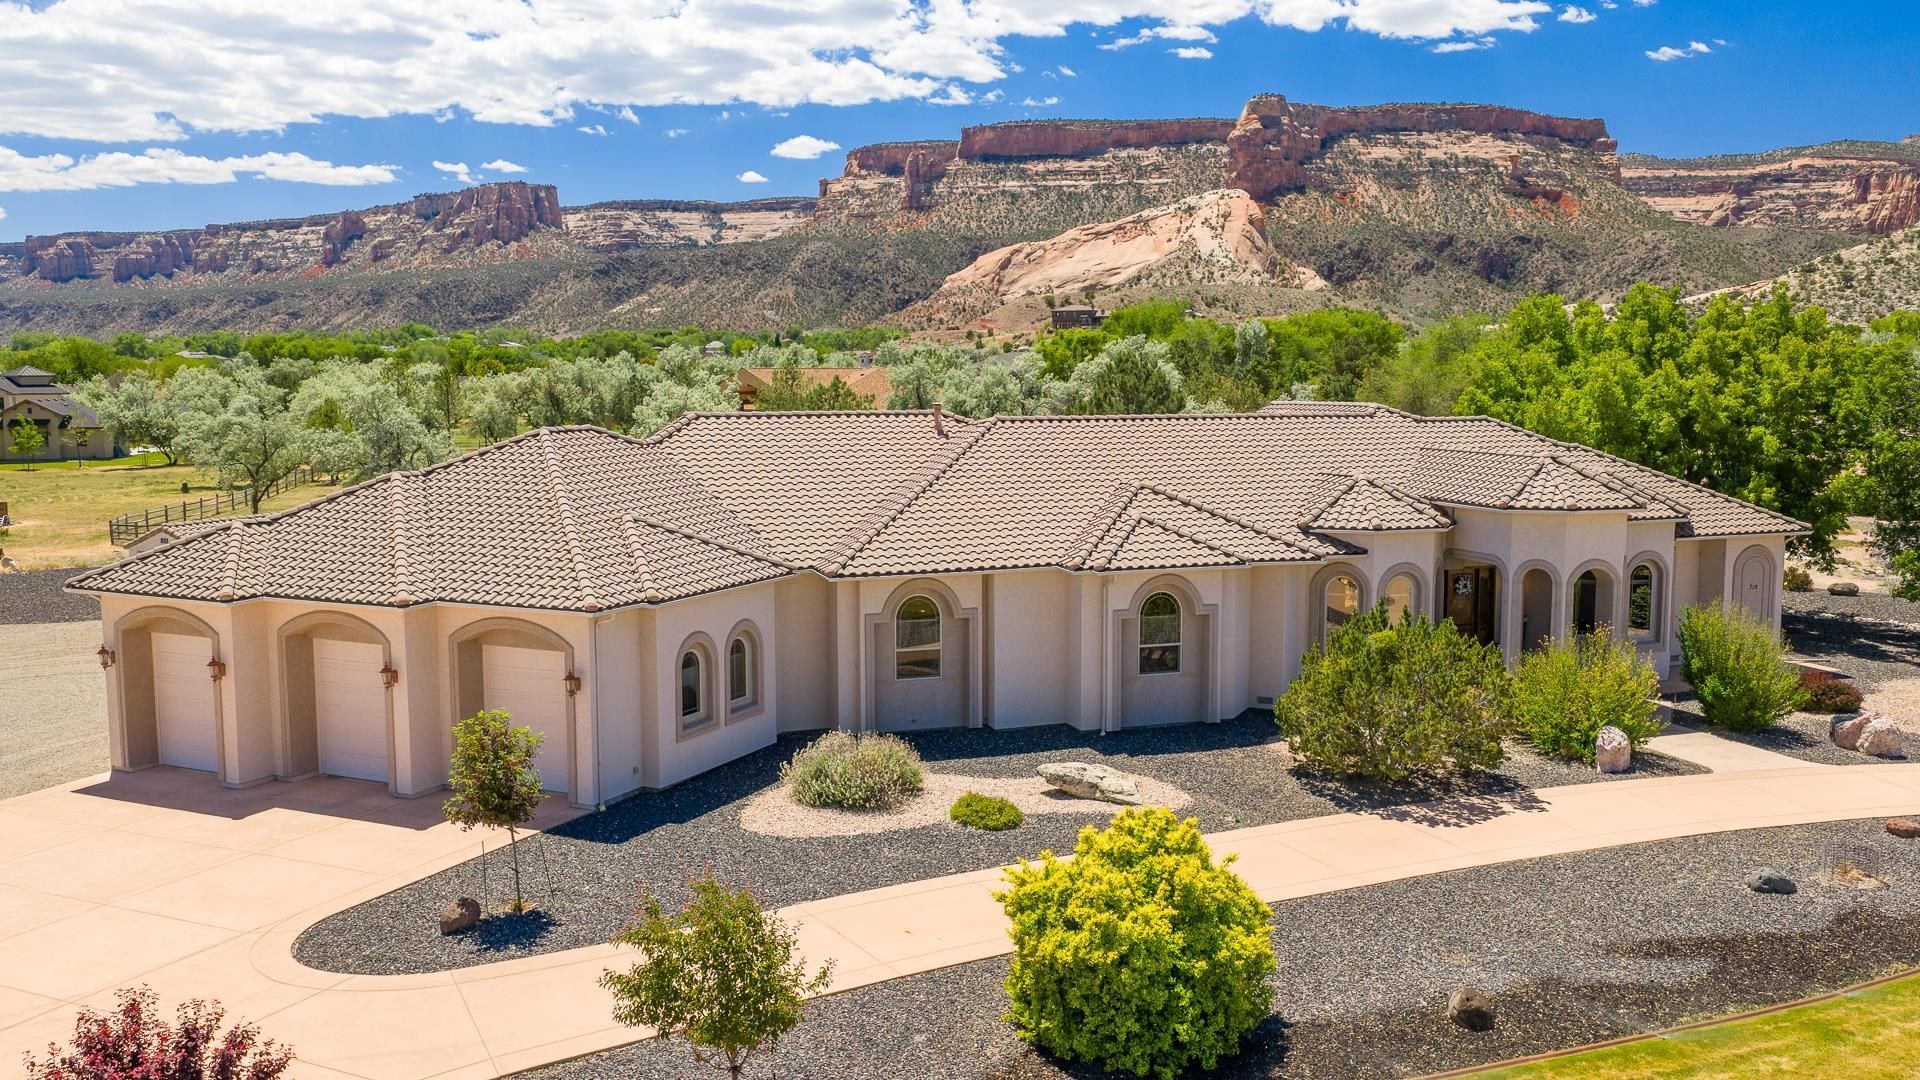
Nestled on 1.57 beautifully landscaped acres with a picturesque setting, this stunning custom home offers breathtaking views of the Colorado National Monument and exceptional indoor-outdoor living. Soaring 12 to 16-foot ceilings and expansive windows fill the formal living room with natural light while perfectly framing the incredible Colorado scenery. Designed for both everyday comfort and entertaining, the spacious floor plan features 3,071 square feet, four bedrooms, and four baths, along with generous gathering spaces throughout the home. The gourmet kitchen showcases rich cherry wood cabinetry, ample workspace, and a large walk-in pantry. Step outside to the inviting outdoor patio where you can relax and take in the panoramic monument views and peaceful surroundings. Car enthusiasts and hobbyists will appreciate the impressive, heated and cooled five-car garage (37x38) complete with a dedicated workshop area. This one-of-a-kind property combines luxury, functionality, and unforgettable views in a truly spectacular setting.
Property Features
Property Type: Residential - Single Family
Basement: Crawl Space
Cooling: Central Air
Garage: 5 car attached
Heating: Forced Air, Natural Gas
Home Style: Ranch
Lot Size: 1.57 Acres
Roof Type: Concrete, Tile
Stories: 1.0
Year Built: 2004
Amenities
Ceiling Fan(s)
Separate/Formal Dining Room
Granite Counters
Jetted Tub
Main Level Primary
Pantry
Sound System
Walk-In Closet(s)
Wired for Sound
Window Treatments
Shed
Sprinkler/Irrigation
Feature Descriptions
Accessibility: Low Threshold Shower
Appliances: Dishwasher, Gas Oven, Gas Range, Microwave, Refrigerator, Range Hood
Days on Site: 16
Exterior: Stucco, Wood Frame
Fencimg: Split Rail
Fireplace: Family Room, Gas Log
Flooring: Carpet, Tile
Formal Dining: Yes
HOA Fee: $1300/ Annually
Laundry: Laundry Room, Washer Hookup, Dryer Hookup
Lot: Landscaped, Sprinkler System
Lot Dimensions: 319x297
Parcel#: 2697-343-15-023
Parking: Attached, Garage, Garage Door Opener, RV Access/Parking
Parking Notes: Attached, Garage, Garage Door Opener, RV Access/Parki
Patio/Porch: Covered, Patio
Security: yes
Security: Security System
Sewer: Connected
Water: Other, See Remarks
Window: Window Coverings
Zoning: RSF-4
Room Sizes
Living Room: 15.2x12.4 Level - Main
Laundry: 10.2x9.5 Level - Main
Kitchen: 20x15.9 Level - Main
Family Room: 20.6x14.7 Level - Main
Dining Room: 12.5x11.9 Level - Main
Bedroom 4: 12.3x11.5 Level - Main
Bedroom 3: 12x11.7 Level - Main
Primary Bedroom: 17.1014.5 Level - Main
Bedroom 2: 13.10x10.9 Level - Main
Local Schools
High School: Grand Junction
Middle School: Redlands
Elementary School: Wingate
Listed By / Shown By
Listed By
Agency Name: RE/MAX 4000, INC
Agency Phone: 970-241-4000
Shown By
Agency Title: B.L. Realty, Inc.
Agency Phone: 970-623-0596

Estimate Your Payment
Estimated Payment
$ 8,597.37 per month $8,189.04 Principal & Interest $0.00 Property Tax (data not provided by mls) $408.33 Homeowner's Insurance
719 Curecanti Circle | MLS# 20262236
This single family home located at 719 Curecanti Circle , Grand Junction, CO 81507 is currently listed for sale with an asking price of $1,400,000. This property was built in 2004 and has 4 bedrooms with 3071 sq. ft. Curecanti Circle is located in the River Terrace subdivision. Search River Terrace real estate on www.blrealtygj.com today.