BEDS4
BATHS
SQUARE FEET2,462
MLS#20262740
STATUSActive
PROPERTY TYPEResidential - Single Family
SUBDIVISIONSunset Terrace
Property Description
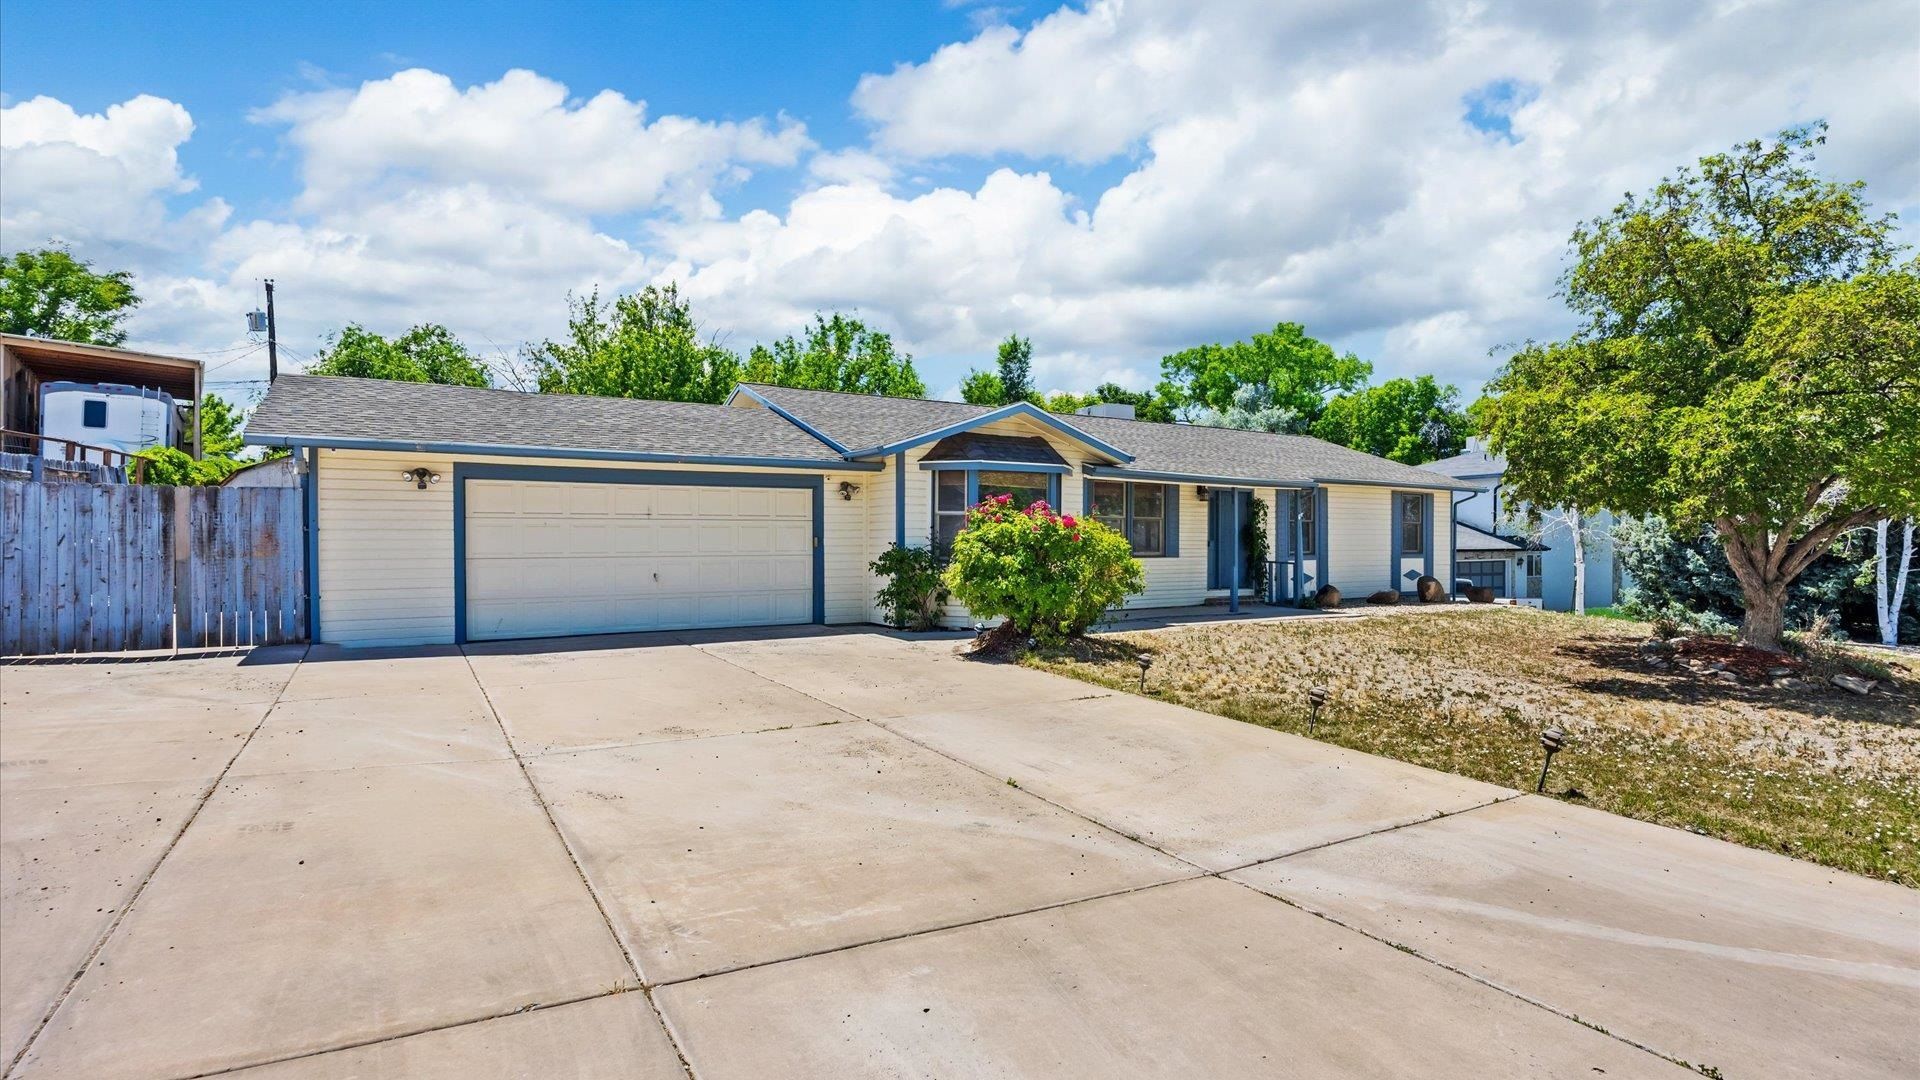
TWO primary suites make this 4-bedroom, 3-bath home an excellent choice for multigenerational living, extended family, guests, or anyone looking for extra privacy. With 2,462 square feet, the flexible floor plan offers multiple living areas, spacious bedrooms, and room for everyone to spread out. Wonderful Kitchen Layout with plenty of room to entertain and newer appliances! Situated on a 0.29-acre lot, there's plenty of space for entertaining, gardening, or simply enjoying the outdoors. Located on a quiet street in North Grand Junction, you'll appreciate the convenient access to St. Mary's Hospital, Grand Junction Regional Airport, I-70, shopping, dining, and everyday amenities. first photo is a virtual twilight photo New Carpet! NO HOA
Property Features
Property Type: Residential - Single Family
Basement: Crawl Space
Cooling: Evaporative Cooling
Garage: 2 car attached
Heating: Baseboard, Hot Water
Home Style: Ranch
Lot Size: 0.29 Acres
Roof Type: Asphalt, Composition
Stories: 1.0
Year Built: 1994
Amenities
Ceiling Fan(s)
Kitchen/Dining Combo
Main Level Primary
Pantry
Walk-In Closet(s)
Walk-In Shower
Window Treatments
Sun Room
Shed
Irrigation Sprinklers
Feature Descriptions
Accessibility: None, Low Threshold Shower
Appliances: Dryer, Dishwasher, Disposal, Gas Oven, Gas Range, Microwave, Refrigerator, Washer
Days on Site: 134
Exterior: Wood Siding, Wood Frame
Fencimg: Privacy
Flooring: Carpet, Laminate, Tile, Vinyl
Laundry: Laundry Room, Washer Hookup, Dryer Hookup
Lot: Landscaped, Mature Trees, Sprinkler System
Lot Dimensions: Irregular
Parcel#: 2701-353-17-012
Parking: Attached, Garage, Garage Door Opener, RV Access/Parking
Parking Notes: Attached, Garage, Garage Door Opener, RV Access/Parki
Sewer: Connected
Water: Public
Window: Window Coverings
Zoning: Res
Room Sizes
Living Room: 24' x 15' Level - Main
Laundry: 15' x 6' Level - Main
Kitchen: 21' x 10' Level - Main
Family Room: n/a
Dining Room: 18' x 12' Level - Main
Bedroom 4: 9' x 12'
Bedroom 3: 10' x 12' Level - Main
Primary Bedroom: 23' x 10' Level - Main
Other: 12' x 4' Level - Main
Bedroom 2: 16' x 14' Level - Main
Local Schools
High School: Grand Junction
Middle School: West
Elementary School: Tope
Listed By / Shown By
Listed By
Agency Name: UNITED COUNTRY REAL COLORADO PROPERTIES
Agency Phone: 970-256-9700
Shown By
Agency Title: B.L. Realty, Inc.
Agency Phone: 970-623-0596

Estimate Your Payment
Estimated Payment
$ 3,064.35 per month $2,918.81 Principal & Interest $0.00 Property Tax (data not provided by mls) $145.54 Homeowner's Insurance
715 Ivanhoe Way | MLS# 20262740
This single family home located at 715 Ivanhoe Way, Grand Junction, CO 81506 is currently listed for sale with an asking price of $499,000. This property was built in 1994 and has 4 bedrooms with 2462 sq. ft. Ivanhoe Way is located in the Sunset Terrace subdivision. Search Sunset Terrace real estate on www.blrealtygj.com today.