BEDS2
BATHS1
MLS#7279440
STATUSActive
PROPERTY TYPEResidential - Single Family
SUBDIVISIONSecurity
Property Description
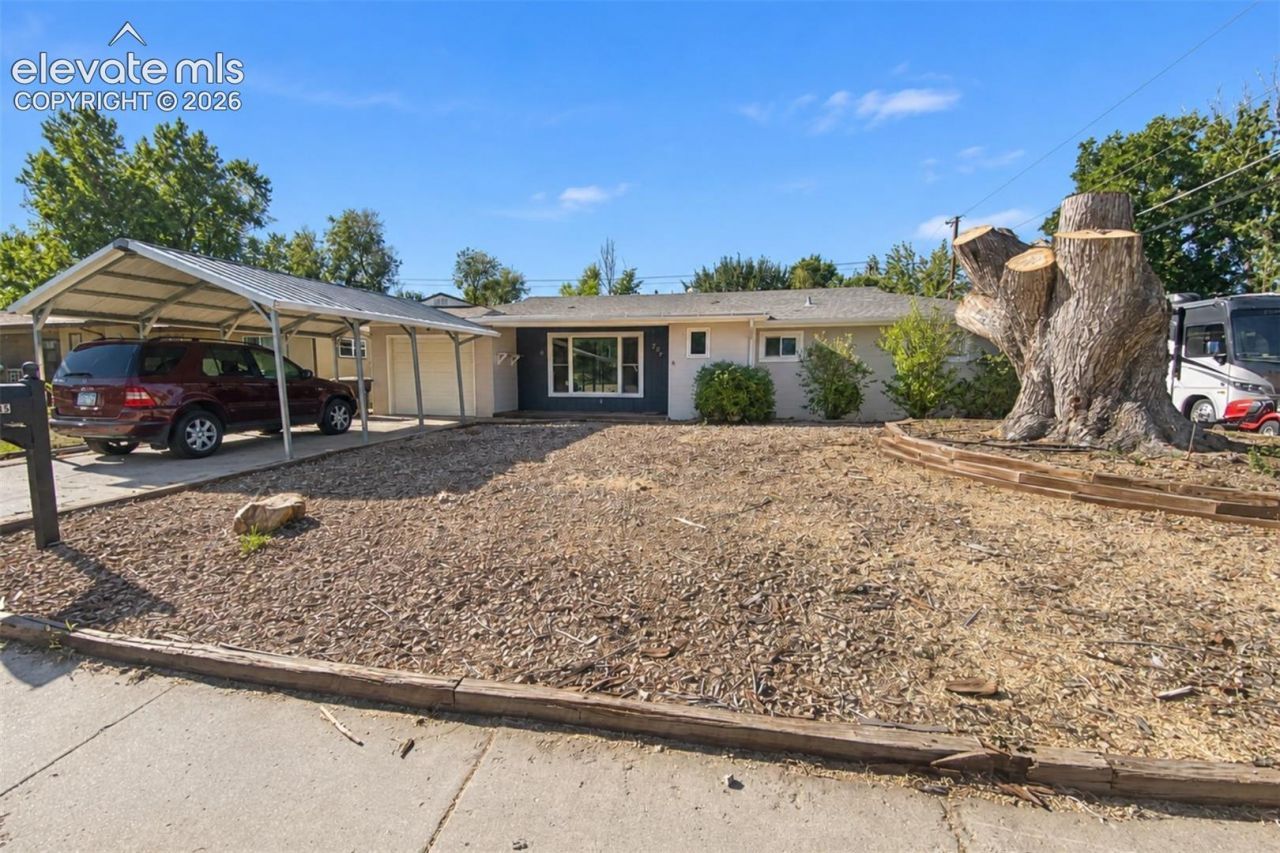
Welcome home to this charming 2-bedroom, 1-bath ranch-style home featuring a 1-car garage and a desirable single-level floor plan. This home offers comfortable living spaces with plenty of opportunity to add your own personal touches and make it truly your own. Enjoy Colorado evenings on the covered back patio, the perfect place for relaxing, entertaining, or taking in the peaceful surroundings of this established neighborhood. With mature landscaping and a convenient location, this home provides both comfort and accessibility.Ideally located close to all military installations, parks, shopping, restaurants, and everyday conveniences, this home offers an excellent opportunity for first-time buyers, downsizers, or anyone looking for a well-located property with room to personalize. Don't miss the chance to make this inviting ranch home your own! *Seller is offering 5k to use towards closing cost or rate buy down*
Property Features
Property Type: Residential - Single Family
Cooling: Central Air
Fireplaces: None
Heating: Forced Air
Lot Size: 0.19 Acres
Roof Type: Composite Shingle
Stories: 1.0
Taxes: $1,314
Year Built: 1956
Feature Descriptions
Appliances: Dishwasher, Microwave Oven, Oven, Refrigerator
Basement/Foundation: Crawl Space
Days on Site: 108
Existing Utilities: Cable Available, Electricity Connected, Natural Gas Connected
Exterior: Stucco
Floor Plan: Ranch
Garage Type: Attached, Carport
Laundry Facilities: Main
LotDescription: Level
OtherStructures: Storage Shed
Outbuilding(s): Yes
Sewer: Sewer
Water: Municipal
Room Sizes
Bedroom Primary: 16 X 12 Level - Main
Living Room: 22 X 12 Level - Main
Bedroom: 12 X 12 Level - Main
Laundry Space: 11 X 9 Level - Main
Kitchen: 12 X 12 Level - Main
Dining Room: 12 X 12 Level - Main
Listed By / Shown By
Listed By
Agency Name: The Cutting Edge
Shown By
Agency Title: B.L. Realty, Inc.
Agency Phone: 970-623-0596

Estimate Your Payment
Estimated Payment
$ 2,043.83 per month $1,842.53 Principal & Interest $109.42 Property Tax $91.88 Homeowner's Insurance
705 Grand Boulevard | MLS# 7279440
This single family home located at 705 Grand Boulevard, Colorado Springs, CO 80911 is currently listed for sale with an asking price of $315,000. This property was built in 1956 and has 2 bedrooms. Grand Boulevard is located in the Security subdivision. Search Security real estate on www.blrealtygj.com today.