BEDS4
BATHS
SQUARE FEET2,414
MLS#20262127
STATUSPending
PROPERTY TYPEResidential - Single Family
SUBDIVISIONPayton
Property Description
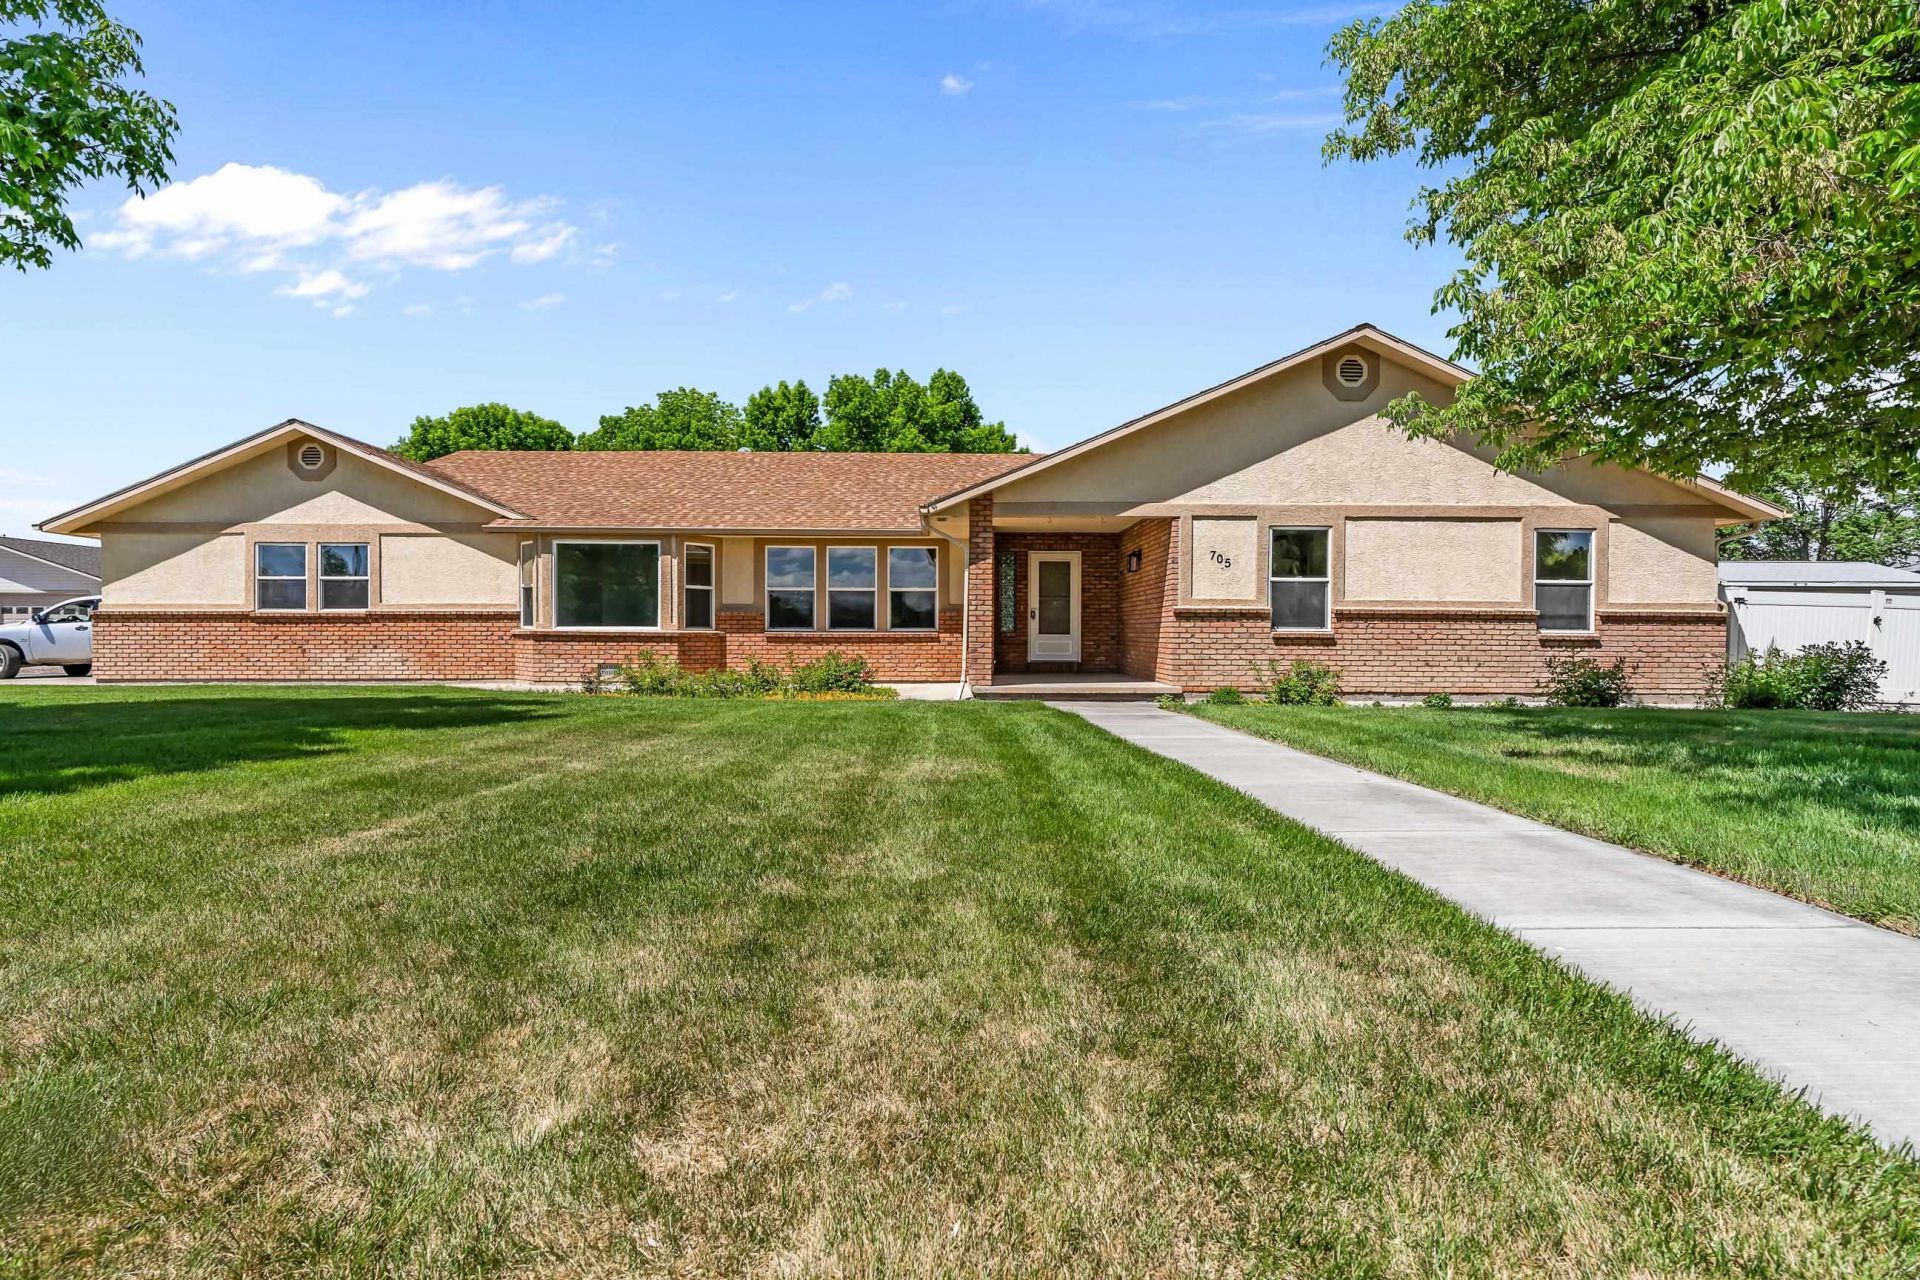
Welcome to this spacious and beautifully updated 2,414 sq ft home offering 4 bedrooms and 3 bathrooms, perfectly situated on a generous .57-acre lot with mature landscaping. Solar panels paid for!! The fully privacy-fenced backyard creates a serene, park-like setting?ideal for relaxing, entertaining, or enjoying outdoor living year-round. Inside, the home is truly move-in ready with fresh paint and new flooring throughout. The open-concept layout seamlessly connects the living, dining, and kitchen areas, creating a bright and inviting space for everyday living and gatherings. The attached 3-car garage provides convenient access directly into the kitchen, making unloading and daily routines a breeze. In addition to the main garage, the property features a separate 2-car detached garage, along with an RV pad and ample additional parking?perfect for all your vehicles, toys, and storage needs. Located close to shopping, dining, and medical facilities, this property offers the perfect combination of space, functionality, and convenience. A rare opportunity to enjoy both comfort and room to spread out!
Property Features
Property Type: Residential - Single Family
Basement: Crawl Space
Cooling: Evaporative Cooling
Garage: 5 car attached
Heating: Baseboard, Hot Water, Natural Gas
Home Style: Ranch
Lot Size: 0.57 Acres
Roof Type: Asphalt, Composition
Stories: 1.0
Year Built: 1996
Amenities
Ceiling Fan(s)
Separate/Formal Dining Room
Main Level Primary
Vaulted Ceiling(s)
RV Hookup
Shed
Sprinkler/Irrigation
Feature Descriptions
Appliances: Dryer, Dishwasher, Electric Oven, Electric Range, Disposal, Refrigerator, Washer
Days on Site: 23
Exterior: Brick, Stucco, Wood Frame
Fencimg: Full, Privacy, Vinyl
Fireplace: Family Room, Gas Log
Flooring: Carpet, Luxury Vinyl, Luxury VinylPlank, Tile
Formal Dining: Yes
Laundry: Laundry Closet, In Hall
Lot: Landscaped, Sprinkler System
Lot Dimensions: 150' x 165'
Parcel#: 2701-334-22-001
Parking: Attached, Garage, Garage Door Opener, RV Access/Parking
Parking Notes: Attached, Garage, Garage Door Opener, RV Access/Parki
Patio/Porch: Covered, Patio
Sewer: Connected
Water: Public
Zoning: RSF
Room Sizes
Living Room: 13' X 15' Level - Main
Laundry: 3'11 x 5'11 Level - Main
Kitchen: 12' X 25' Level - Main
Family Room: 16' X 18' Level - Main
Dining Room: 12' X 13' Level - Main
Bedroom 4: 10'5 X 15 Level - Main
Bedroom 3: 10'5 x 15' Level - Main
Primary Bedroom: 17' x 18'5 Level - Main
Bedroom 2: 10'5 x 11' Level - Main
Local Schools
High School: Grand Junction
Middle School: Redlands
Elementary School: Appleton
Listed By / Shown By
Listed By
Agency Name: HOMESMART REALTY PARTNERS
Agency Phone: 970-644-5002
Shown By
Agency Title: B.L. Realty, Inc.
Agency Phone: 970-623-0596

Estimate Your Payment
Estimated Payment
$ 4,390.80 per month $4,182.26 Principal & Interest $0.00 Property Tax (data not provided by mls) $208.54 Homeowner's Insurance
705 24 3/4 Road | MLS# 20262127
This single family home located at 705 24 3/4 Road, Grand Junction, CO 81505 is currently listed for sale with an asking price of $715,000. This property was built in 1996 and has 4 bedrooms with 2414 sq. ft. 24 3/4 Road is located in the Payton subdivision. Search Payton real estate on www.blrealtygj.com today.