BEDS3
BATHS
SQUARE FEET1,390
MLS#20261928
STATUSPending
PROPERTY TYPEResidential - Single Family
SUBDIVISIONFounders Colony
Property Description
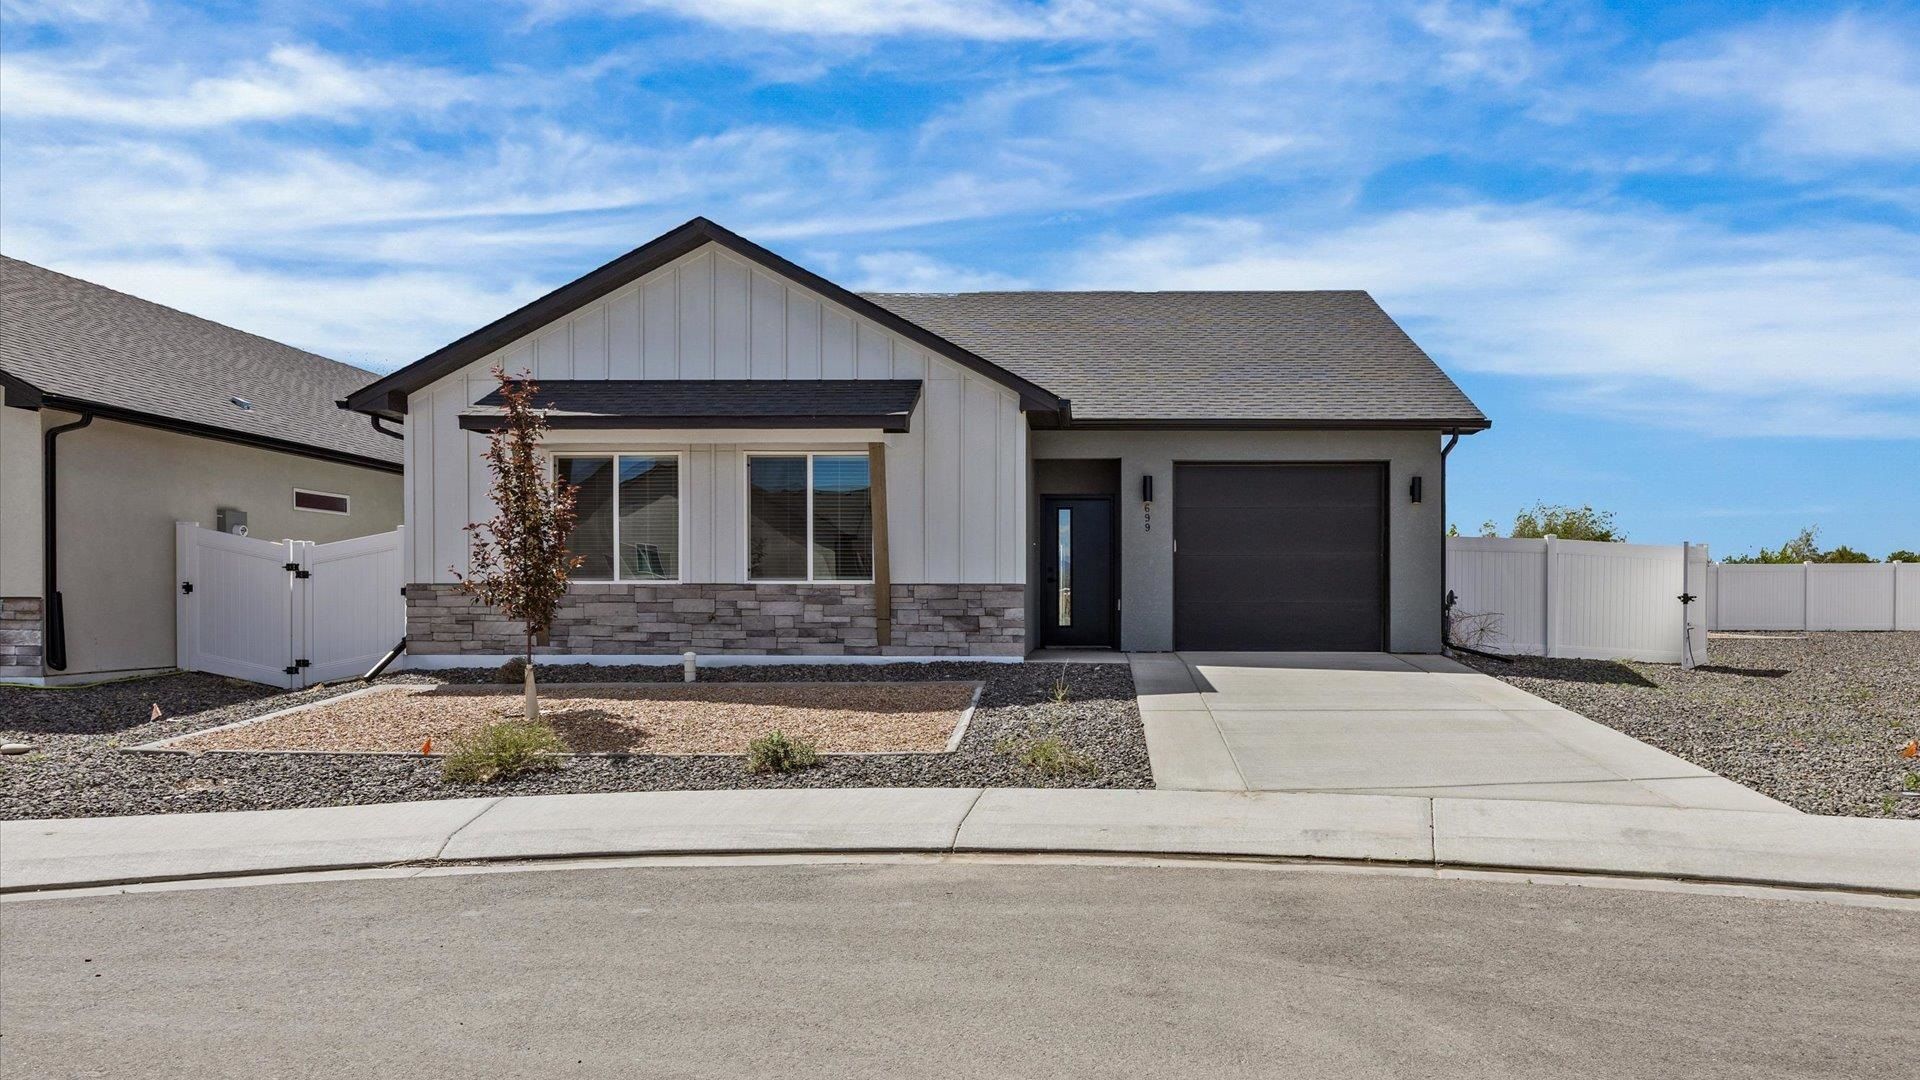
Why wait to build when you can have it all right now? This like-new home at 699 McHenry Ave is just one year old and completely move-in ready! Featuring an open-concept design, beautiful finishes, and a larger lot with RV parking, this home checks all the boxes. Even better?the seller is including the refrigerator, washer, dryer, and all window coverings. Located close to Community Hospital, shopping, and quick I-70 access, this home offers both convenience and comfort in one perfect package.
Property Features
Property Type: Residential - Single Family
Cooling: Central Air
Garage: 1 car attached
Heating: Forced Air
Home Style: Ranch
Lot Size: 0.14 Acres
Roof Type: Asphalt, Composition
Stories: 1.0
Year Built: 2024
Amenities
Ceiling Fan(s)
Kitchen/Dining Combo
Main Level Primary
Walk-In Closet(s)
Walk-In Shower
Programmable Thermostat
Feature Descriptions
Accessibility: Low Threshold Shower
Appliances: Dishwasher, Electric Oven, Electric Range, Disposal, Microwave, Refrigerator
Days on Site: 35
Exterior: Stucco, Wood Frame
Fencimg: Privacy, Vinyl
Flooring: Carpet, Luxury Vinyl, Luxury VinylPlank, Tile
Laundry: Laundry Room, Washer Hookup, Dryer Hookup
Lot: Landscaped, Xeriscape
Lot Dimensions: 52x83x108x96
Parcel#: 2945-041-98-051
Parking: Attached, Garage, Garage Door Opener, RV Access/Parking
Parking Notes: Attached, Garage, Garage Door Opener, RV Access/Parki
Patio/Porch: Open, Patio
Sewer: Connected
Water: Public
Zoning: R8
Room Sizes
Living Room: 14' x 19' Level - Main
Laundry: 6' x 6' Level - Main
Kitchen: 19' x 14'5 Level - Main
Bedroom 3: 10' x 11' Level - Main
Primary Bedroom: 13'5 x 12' Level - Main
Bedroom 2: 11' x 10' Level - Main
Local Schools
High School: Grand Junction
Middle School: West
Elementary School: Pomona
Listed By / Shown By
Listed By
Agency Name: KELLER WILLIAMS COLORADO WEST REALTY
Agency Phone: 970-256-9100
Shown By
Agency Title: B.L. Realty, Inc.
Agency Phone: 970-623-0596

Estimate Your Payment
Estimated Payment
$ 2,609.30 per month $2,485.37 Principal & Interest $0.00 Property Tax (data not provided by mls) $123.93 Homeowner's Insurance
699 Mchenry Avenue | MLS# 20261928
This single family home located at 699 Mchenry Avenue, Grand Junction, CO 81505 is currently listed for sale with an asking price of $424,900. This property was built in 2024 and has 3 bedrooms with 1390 sq. ft. Mchenry Avenue is located in the Founders Colony subdivision. Search Founders Colony real estate on www.blrealtygj.com today.