BEDS4
BATHS
SQUARE FEET3,126
MLS#20262799
STATUSPending
PROPERTY TYPEResidential - Single Family
SUBDIVISIONRound Hill
Property Description
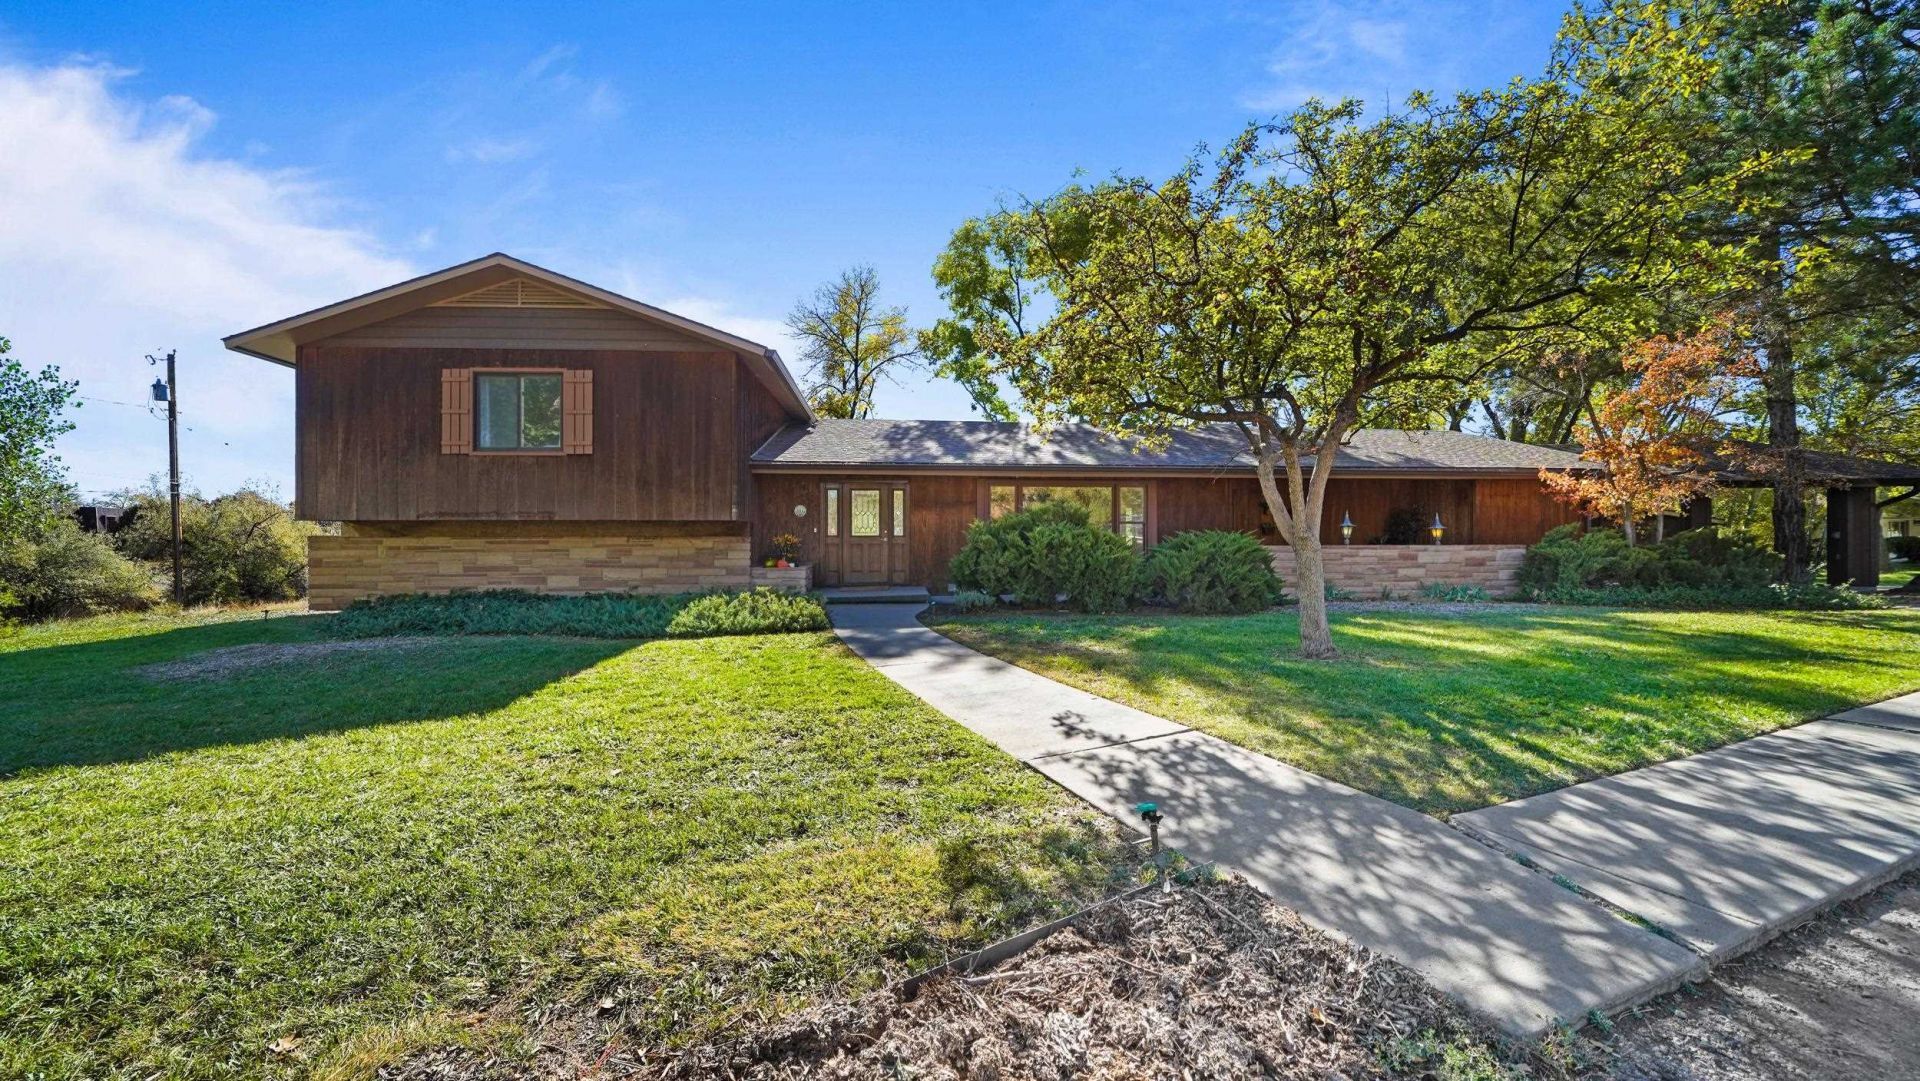
Rare architectural opportunity! Built in 1967, this custom mid-century modern masterpiece offers over 3,100 sq. ft. of flexible living space blended seamlessly into a private 2.8-acre park-like setting. The home features classic MCM elements: dramatic vaulted ceilings, exposed beams, broad windows, dual fireplaces, and a hidden wet bar. The versatile layout easily accommodates 4 bedrooms, a home office, and two livings spaces. It is incredibly rare to find a lot of this size complete with its own irrigation pond so close to town. Mature shade trees canopy the rear deck, creating an enchanting setting for morning coffee, evening beverages, or large-scale outdoor entertaining. Frequent local visitors include deer and ducks, giving the property a peaceful, rural atmosphere. Priced reflectively to allow the next owner to bring their own modern vision, this home represents an extraordinary opportunity to build instant equity in a highly desirable neighborhood. Whether you appreciate the vintage aesthetics or want to execute a high-end contemporary remodel, the bones and the land are irreplaceable.
Property Features
Property Type: Residential - Single Family
Basement: Yes
Basement: Full
Cooling: Evaporative Cooling
Garage: 2
Heating: Baseboard
Home Style: Two Story
Lot Size: 2.80 Acres
Roof Type: Asphalt, Composition
Year Built: 1967
Amenities
Wet Bar
Separate/Formal Dining Room
Laminate Counters
Pantry
Upper Level Primary
Vaulted Ceiling(s)
Walk-In Closet(s)
Shed
SprinklerIrrigation
Feature Descriptions
Appliances: Disposal
Days on Site: 132
Exterior: Wood Siding, Wood Frame
Fencimg: Split Rail
Fireplace: Gas Log, Wood Burning
Flooring: Carpet, Laminate
Formal Dining: Yes
Laundry: In Basement, Washer Hookup, Dryer Hookup
Lot: Landscaped, Sprinkler System, Pond on Lot
Lot Dimensions: Irregular
Parcel#: 2945-021-07-012
Parking: Carport, RV Access/Parking
Parking Notes: Carport, RV Access/Parking
Patio/Porch: Covered, Deck, Open, Patio
Sewer: Connected
Water: Public
Zoning: R-1R
Room Sizes
Living Room: 13.3' x 19.6' Level - Main
Laundry: 5.8' x 5.4' Level - Basement
Kitchen: 9.8' x 9.5' Level - Main
Family Room: 21.5' x 13' Level - Main
Dining Room: 19.10' x 9.6' Level - Main
Bedroom 4: 11.9' x 14.7' Level - Basement
Bedroom 3: 15' x 14.2' Level - Upper
Primary Bedroom: 14' x 14.7'' Level - Upper
Other: 20.7' x 14.6' Level - Basement
Bedroom 2: 10.6' x 10.7' Level - Upper
Local Schools
High School: Grand Junction
Middle School: West
Elementary School: Tope
Listed By / Shown By
Listed By
Agency Name: KELLER WILLIAMS COLORADO WEST REALTY
Agency Phone: 970-256-9100
Shown By
Agency Title: B.L. Realty, Inc.
Agency Phone: 970-623-0596

Estimate Your Payment
Estimated Payment
$ 4,513.62 per month $4,299.25 Principal & Interest $0.00 Property Tax (data not provided by mls) $214.38 Homeowner's Insurance
698 Round Hill Drive | MLS# 20262799
This single family home located at 698 Round Hill Drive, Grand Junction, CO 81506 is currently listed for sale with an asking price of $735,000. This property was built in 1967 and has 4 bedrooms with 3126 sq. ft. Round Hill Drive is located in the Round Hill subdivision. Search Round Hill real estate on www.blrealtygj.com today.