BEDS4
BATHS
SQUARE FEET3,144
MLS#20262674
STATUSActive
PROPERTY TYPEResidential - Single Family
SUBDIVISIONCrest Ridge
Property Description
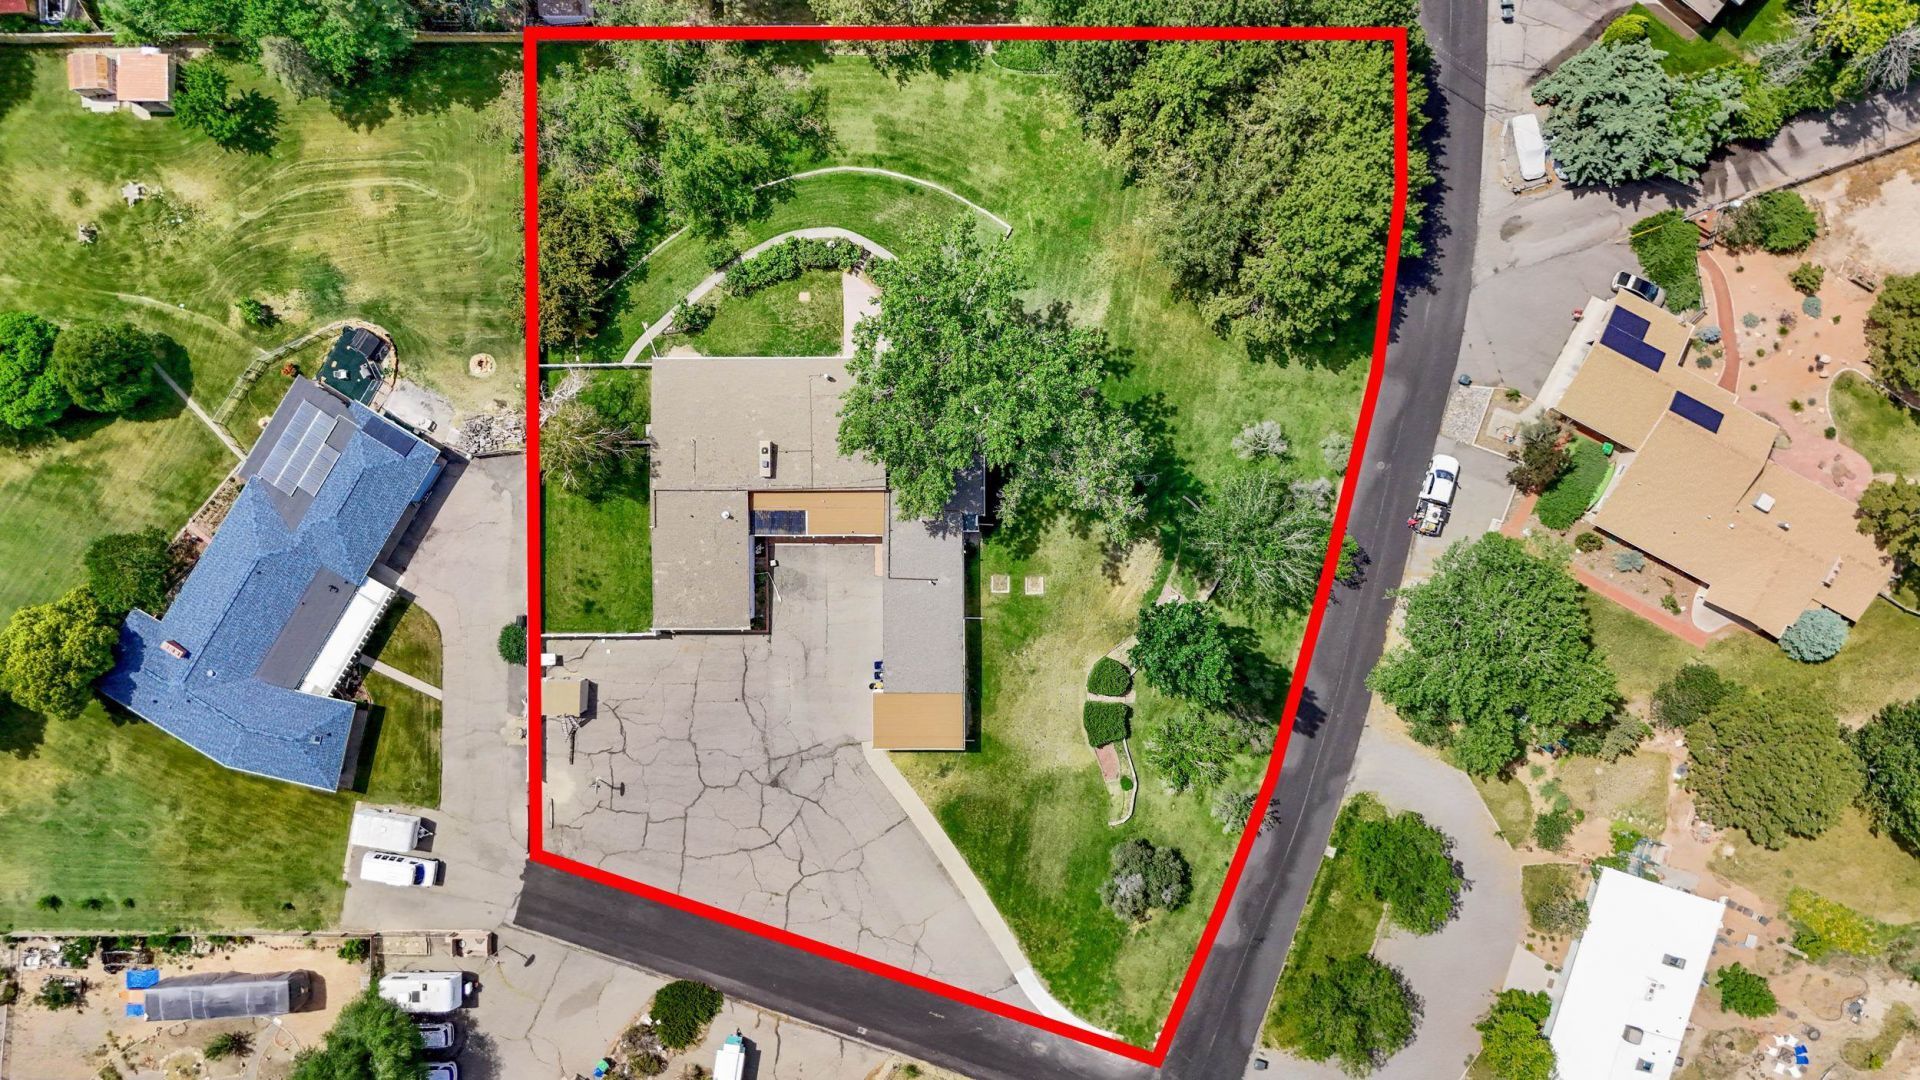
If you've been searching for a home with character, space, and the kind of bones that make designers and dreamers stop in their tracks-your search ends here. This well-preserved mid-century gem sits on a large lot with no HOA and an abundance or parking, giving you the freedom and flexibility today's buyers crave. Step inside and feel the soul of this home immediately. Stunning wood accent beamed ceilings and beautifully preserved wood doors throughout speak to a craftsmanship that simply isn't replicated in today's new construction. With three fireplaces anchoring multiple living spaces, this home was built for gathering, relaxing and entertaining in style. The sprawling floor plan offers generous living space at every turn-room to spread out, room to host, and plenty of room to put your own creative stamp on things. Some flooring updates are already in place, and with the big-ticket items taken care of-including an updated roof and central air conditioning-you can focus your energy on the fun updates that will truly make this one your own. Car enthusiasts, hobbyists, and anyone who's ever wished for more space will fall in love with the 4-car garage-a rare find that adds incredible versatility and value. This is the opportunity mid-century lovers wait for. The canvas is ready. All it needs is you. Come see the potential for yourself-this one won't last long!
Property Features
Property Type: Residential - Single Family
Cooling: Central Air
Garage: 4 car attached
Heating: Baseboard, Electric
Home Style: Ranch
Lot Size: 1.17 Acres
Roof Type: Flat
Stories: 1.0
Year Built: 1956
Amenities
Wet Bar
Ceiling Fan(s)
Kitchen/Dining Combo
Main Level Primary
Pantry
Window Treatments
Workshop
Shed
Sprinkler/Irrigation
Feature Descriptions
Accessibility: Low Threshold Shower
Appliances: Dryer, Dishwasher, Disposal, Gas Oven, Gas Range, Induction Cooktop, Range Hood, Trash Compactor
Days on Site: 44
Exterior: Wood Siding, Wood Frame
Fencimg: Partial, Privacy, Split Rail, Vinyl, Wire
Fireplace: Electric, Family Room, Free Standing, Living Room, Other, See Remarks
Flooring: Carpet, Concrete, Linoleum, Tile
Laundry: Laundry Room
Lot: Cleared, Corner Lot, Landscaped, Sprinkler System
Lot Dimensions: 304X217X223X166
Parcel#: 2945-022-01-002
Parking: Attached, Garage, Garage Door Opener
Parking Notes: Attached, Garage, Garage Door Opener
Patio/Porch: Covered, Open, Patio
Sewer: Connected
Water: Public
Window: Window Coverings
Zoning: R-1R
Room Sizes
Living Room: 12.4 X 17 Level - Main
Laundry: 7.4 X 5.7 Level - Main
Kitchen: 8.5 X 11.6 Level - Main
Family Room: 15.0 X 31.7 Level - Main
Dining Room: 10.6 X 11.7 Level - Main
Bedroom 4: 11.4 X 11.7 Level - Main
Bedroom 3: 11.7 X 11.8 Level - Main
Primary Bedroom: 13.0 X 19.4 Level - Main
Other: 11.6 X 15.6 Level - Main
Bedroom 2: 11.7 X 11.6 Level - Main
Local Schools
High School: Grand Junction
Middle School: West
Elementary School: Tope
Listed By / Shown By
Listed By
Agency Name: RE/MAX 4000, INC
Agency Phone: 970-241-4000
Shown By
Agency Title: B.L. Realty, Inc.
Agency Phone: 970-623-0596

Estimate Your Payment
Estimated Payment
$ 4,403.08 per month $4,193.96 Principal & Interest $0.00 Property Tax (data not provided by mls) $209.13 Homeowner's Insurance
696 Crestridge Drive | MLS# 20262674
This single family home located at 696 Crestridge Drive, Grand Junction, CO 81506 is currently listed for sale with an asking price of $717,000. This property was built in 1956 and has 4 bedrooms with 3144 sq. ft. Crestridge Drive is located in the Crest Ridge subdivision. Search Crest Ridge real estate on www.blrealtygj.com today.