BEDS5
BATHS
SQUARE FEET3,200
MLS#20261616
STATUSActive
PROPERTY TYPEResidential - Single Family
SUBDIVISIONCrest Ridge
Property Description
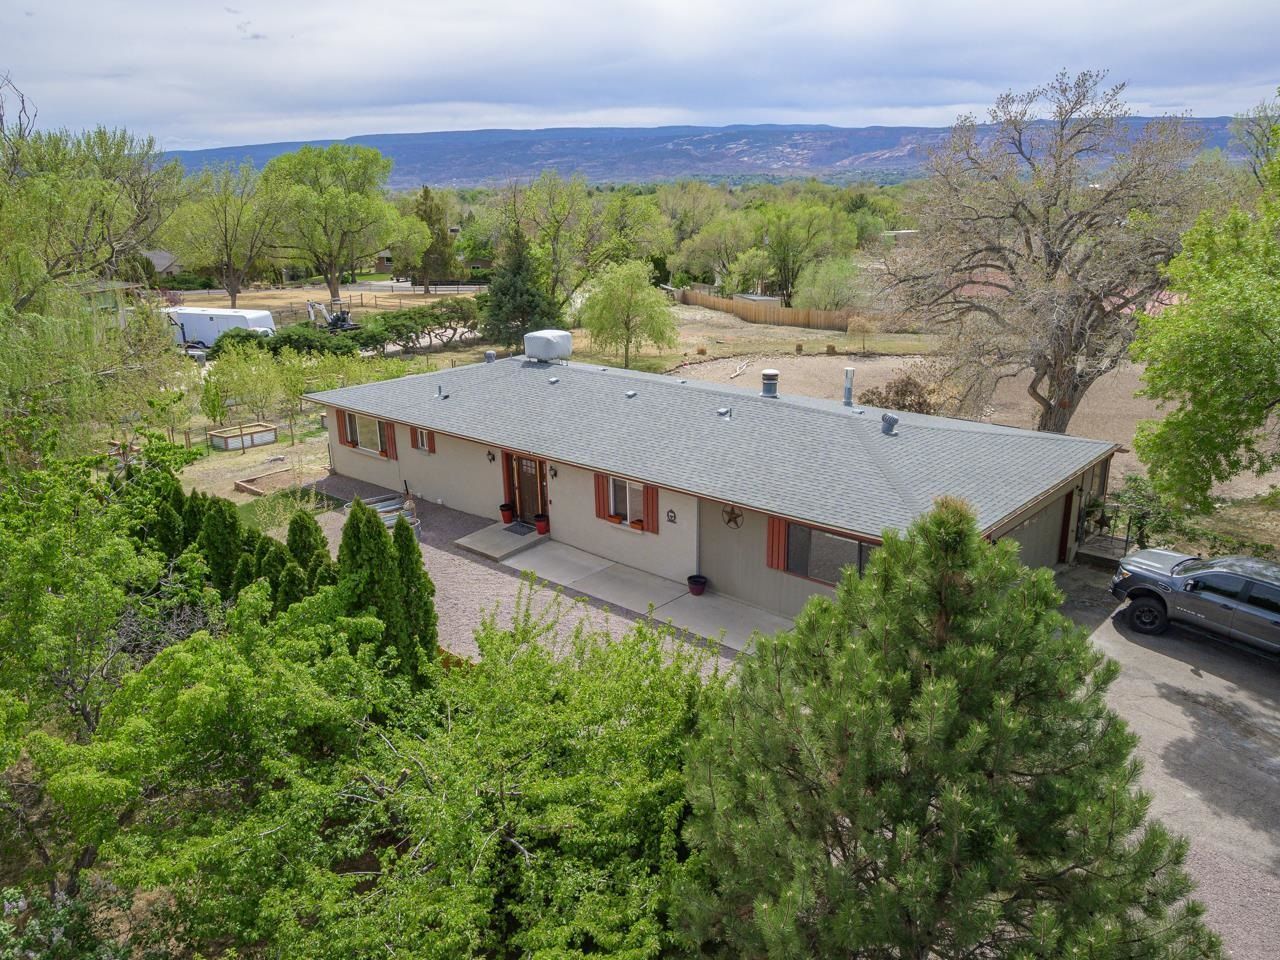
Tired of the same boxy new builds with little personality? Need something that offers more without costing more? Come see 691 Crestridge Drive - 1.22 acres in North Grand Junction where home, land, and lifestyle come together in a way that's genuinely rare to find this close to town and at this value. The setting alone deserves a moment. A tranquil pond anchors the property with a peaceful, park-like quality that feels worlds away from everyday life. A mature orchard, an established raised bed garden, and a greenhouse round out an outdoor experience that's less backyard and more private retreat - all framed by sweeping views of the Colorado National Monument on the horizon. No HOA. Just space, quiet, and Colorado sky. The home itself has been thoughtfully updated - mid-century bones with a warm, curated 2023 interior that feels elevated without being overdone. On the main level, the living room flows to the dining space and to the kitchen which features granite countertops, a gas range, stainless appliances, and counter seating, and a dedicated greenhouse room off the main level adds a one-of-a-kind bonus space filled with natural light. The primary suite is generously sized with a walk-in closet and full en-suite, and a second bedroom on the main level provides solid flexibility. Downstairs, the fully finished walkout basement opens up the possibilities considerably. Three additional conforming bedrooms, a three-quarter bath, laundry, and a rec room with a wood-burning fireplace and wet bar - this level functions beautifully for guests, multi-generational living, or serious entertaining. Walk straight out to the pond and the orchard from here. Three-car garage, 3,200 square feet, and a setting that simply cannot be replicated. Minutes from downtown Grand Junction, yet it feels like its own world entirely. Come see it. You'll understand immediately.
Property Features
Property Type: Residential - Single Family
Basement: Yes
Basement: Exterior Entry, Full, Finished, Walk-Out Access
Cooling: Evaporative Cooling
Garage: 3 car attached
Heating: Baseboard, Fireplace(s), Natural Gas
Home Style: Ranch
Lot Size: 1.22 Acres
Roof Type: Asphalt, Composition
Year Built: 1977
Amenities
Wet Bar
Granite Counters
Main Level Primary
Other
Pantry
See Remarks
Vaulted Ceiling(s)
Walk-In Closet(s)
Walk-In Shower
Window Treatments
Programmable Thermostat
Other
See Remarks
Feature Descriptions
Accessibility: None, Low Threshold Shower
Appliances: Dryer, Dishwasher, Disposal, Gas Oven, Gas Range, Microwave, Other, Refrigerator, See Remarks, Washer
Days on Site: 100
Exterior: Brick, Wood Siding, Wood Frame
Fencimg: Chain Link, Picket
Fireplace: Basement, Wood Burning
Flooring: Luxury Vinyl, Luxury VinylPlank, Tile
Laundry: Laundry Closet, In Hall, Washer Hookup, Dryer Hookup
Lot: Irregular Lot, Landscaped, Mature Trees, Orchard(s), Pond on Lot
Lot Dimensions: 182x214 Irregular
Parcel#: 2945-022-02-014
Parking: Attached, Garage, Garage Door Opener, Shared Driveway
Parking Notes: Attached, Garage, Garage Door Opener, Shared Driveway
Patio/Porch: Covered, Deck, Open, Patio
Sewer: Connected
Water: Public
Window: Window Coverings
Zoning: R-1R
Room Sizes
Living Room: 12.5x20 Level - Main
Laundry: N/ A Level - Basement
Kitchen: 12x16.5 Level - Main
Family Room: N/ A
Dining Room: 12x13 Level - Main
Bedroom 5: 12x12 Level - Basement
Bedroom 4: 12x12 Level - Basement
Bedroom 3: 11.5x14.5 Level - Basement
Primary Bedroom: 14x17 Level - Main
Other: 24x28.5 Level - Basement
Bedroom 2: 10.5x14.5 Level - Main
Local Schools
High School: Grand Junction
Middle School: West
Elementary School: Tope
Listed By / Shown By
Listed By
Agency Name: THE CHRISTI REECE GROUP
Agency Phone: 970-589-7700
Shown By
Agency Title: B.L. Realty, Inc.
Agency Phone: 970-623-0596

Estimate Your Payment
Estimated Payment
$ 4,906.64 per month $4,673.60 Principal & Interest $0.00 Property Tax (data not provided by mls) $233.04 Homeowner's Insurance
691 Crestridge Drive | MLS# 20261616
This single family home located at 691 Crestridge Drive, Grand Junction, CO 81506 is currently listed for sale with an asking price of $799,000. This property was built in 1977 and has 5 bedrooms with 3200 sq. ft. Crestridge Drive is located in the Crest Ridge subdivision. Search Crest Ridge real estate on www.blrealtygj.com today.