BEDS3
BATHS
SQUARE FEET1,509
MLS#20264231
STATUSPending
PROPERTY TYPEResidential - Single Family
SUBDIVISIONArabesque Subdivision
Property Description
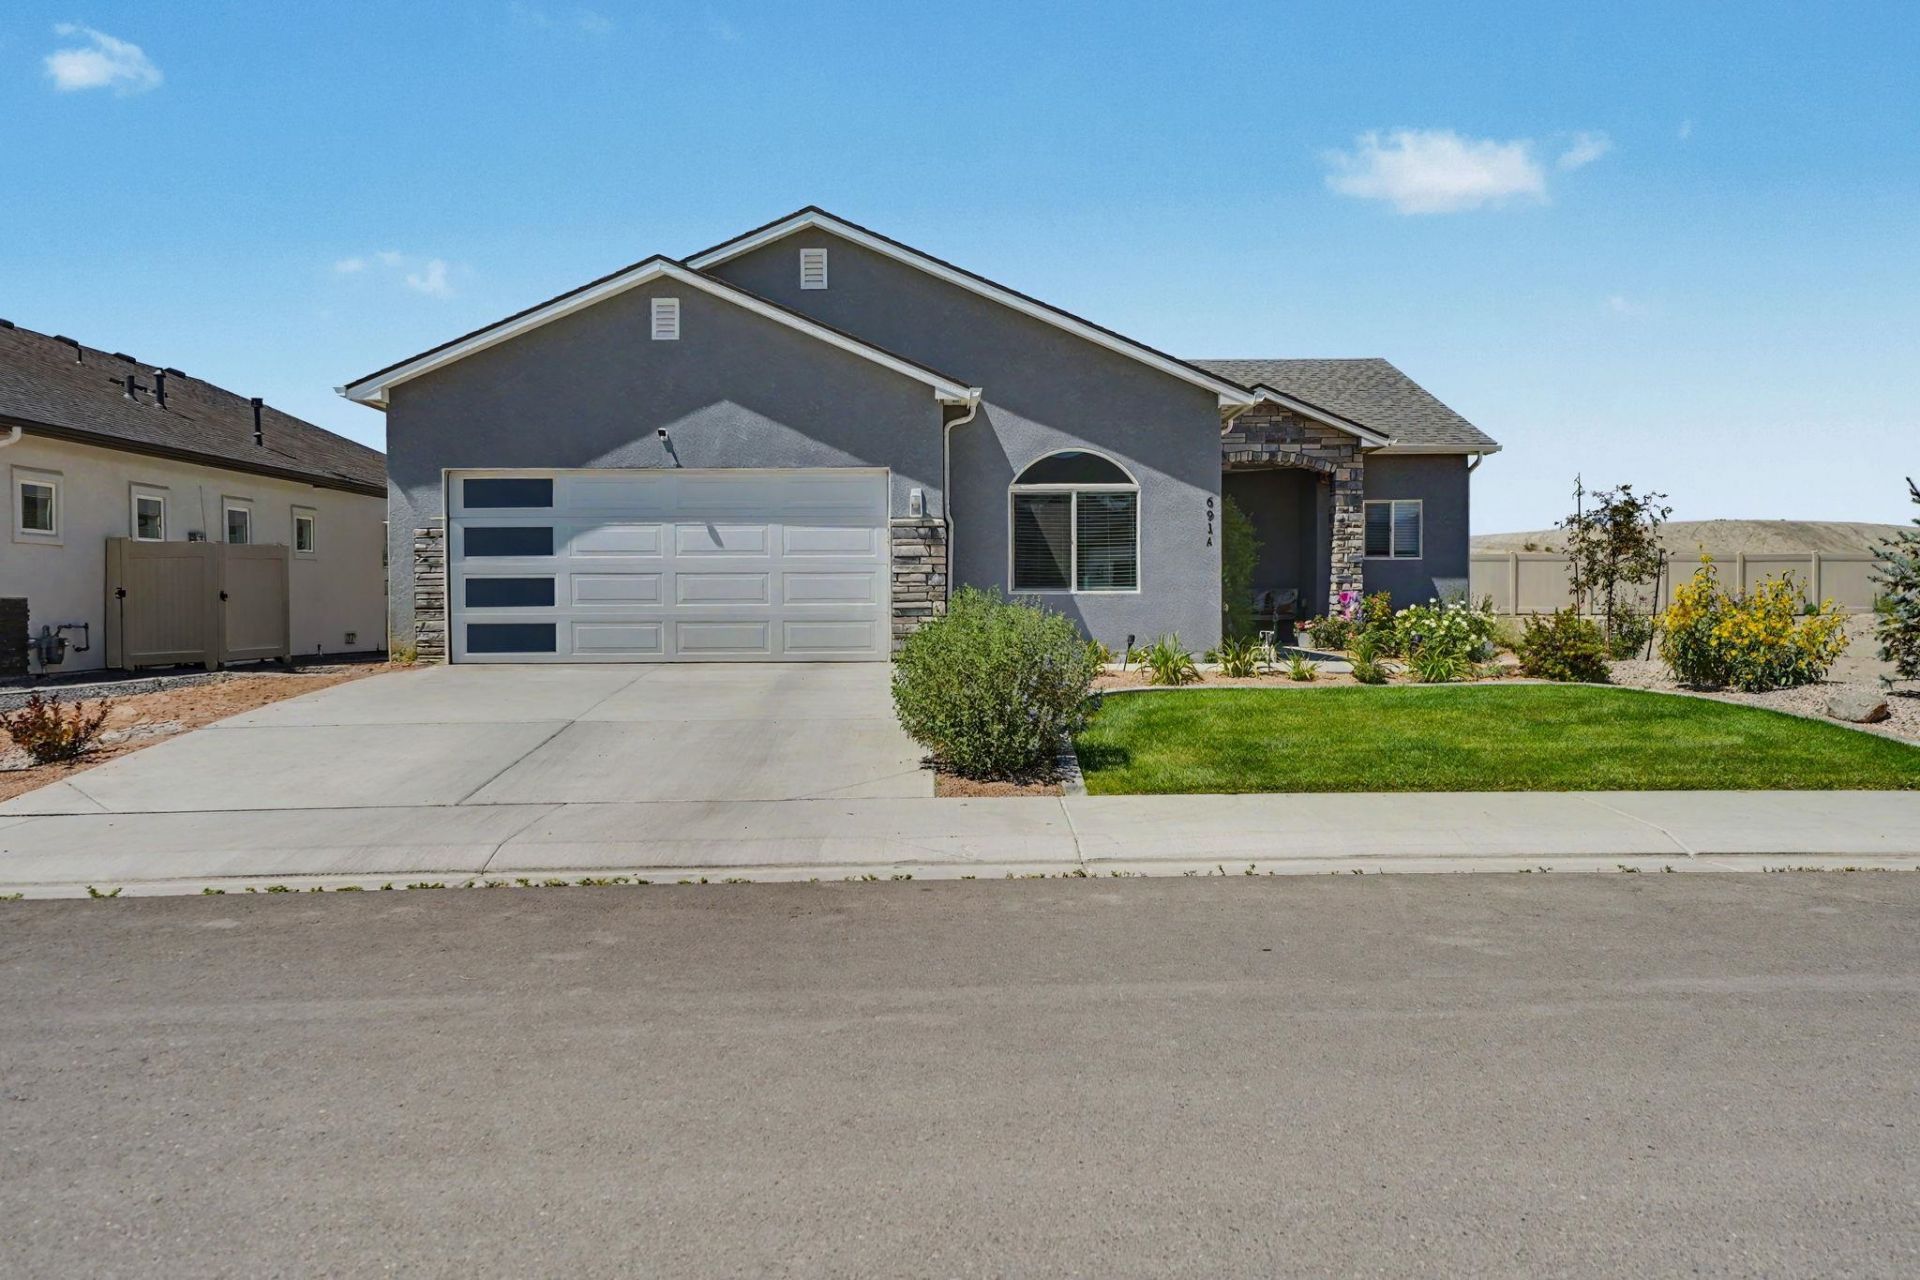
Welcome to this beautiful 2023 built home in a highly coveted Northeast subdivision! Designed with an abundance of natural light , this home features an open floor plan, vaulted ceilings, and a spacious, inviting feel throughout. The kitchen offer granite countertops, oversized pantry and brand new stainless steel appliances, making it both stylish and functional. Step outside to a true gardener's dream! The fully fenced yard features mature plants, established landscaping with a drip irrigation system, a shed and lawn with curbing. Enjoy relaxing under the pergola covered patio while taking in your private outdoor space. The oversized 16 inch closet shelving provides exceptional storage and the garage boasts a painted floor for a clean, finished look.
Property Features
Property Type: Residential - Single Family
Cooling: Central Air
Garage: 2 car attached
Heating: Forced Air, High Efficiency
Home Style: Ranch
Lot Size: 0.14 Acres
Roof Type: Asphalt, Composition
Stories: 1.0
Year Built: 2023
Amenities
Ceiling Fan(s)
Granite Counters
Kitchen/Dining Combo
Main Level Primary
Pantry
Vaulted Ceiling(s)
Walk-In Closet(s)
Walk-In Shower
Window Treatments
Programmable Thermostat
Shed
SprinklerIrrigation
Feature Descriptions
Accessibility: Accessible Hallway(s), Low Threshold Shower
Appliances: Dishwasher, Disposal, Microwave
Days on Site: 60
Exterior: Stone, Stucco, Wood Frame
Fencimg: Full, Privacy
Flooring: Luxury Vinyl, Luxury VinylPlank
HOA Fee: $200/ Annually
Laundry: Laundry Room, Washer Hookup, Dryer Hookup
Lot: Landscaped, Sprinkler System
Lot Dimensions: 102x65
Parcel#: 2943-052-12-014
Parking: Attached, Garage, Garage Door Opener
Parking Notes: Attached, Garage, Garage Door Opener
Patio/Porch: Covered, Patio
Sewer: Connected
Water: Public
Window: Low-Emissivity Windows, Window Coverings
Zoning: RL 5
Room Sizes
Living Room: 15'6 x 13 Level - Main
Laundry: 5'9x8 Level - Main
Kitchen: 13x10 Level - Main
Dining Room: 13x8 Level - Main
Bedroom 3: 10'7x10'7 Level - Main
Primary Bedroom: 14'6x 14'6 Level - Main
Bedroom 2: 12'7 Level - Main
Local Schools
High School: Central
Middle School: Bookcliff
Elementary School: Thunder MT
Listed By / Shown By
Listed By
Agency Name: ZAG PROPERTY SALES, LLC
Agency Phone: 970-261-9326
Shown By
Agency Title: B.L. Realty, Inc.
Agency Phone: 970-623-0596

Estimate Your Payment
Estimated Payment
$ 3,039.79 per month $2,895.41 Principal & Interest $0.00 Property Tax (data not provided by mls) $144.38 Homeowner's Insurance
691 Anela Lane, Unit A | MLS# 20264231
This single family home located at 691 Anela Lane, Unit A, Grand Junction, CO 81504 is currently listed for sale with an asking price of $495,000. This property was built in 2023 and has 3 bedrooms with 1509 sq. ft. Anela Lane, Unit A is located in the Arabesque Subdivision subdivision. Search Arabesque Subdivision real estate on www.blrealtygj.com today.