BEDS5
BATHS
SQUARE FEET4,475
MLS#20264617
STATUSActive
PROPERTY TYPEResidential - Single Family
SUBDIVISIONHorizon Glen
Property Description
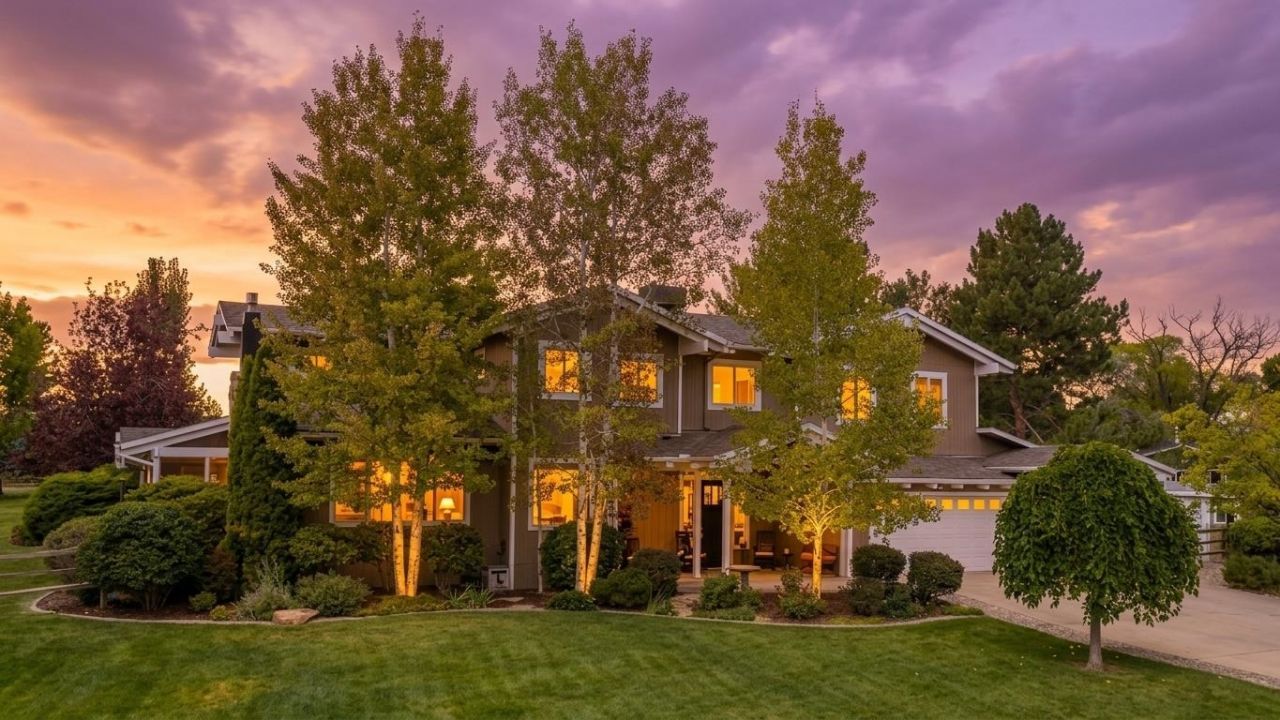
689 Cascade Drive offers a rare blend of space, character, and outdoor living in North Grand Junction. This 5-bedroom, 4-bath home features approximately 4,475 sq ft, finished basement space, a 3-car garage, additional RV garage/workshop function, and approximately 1,000 sq ft of outdoor living space. A welcoming front porch, mature trees, tile and white oak entry, formal dining room, bright living room, rock fireplace, exposed beams, and tongue-and-groove wood ceiling details create warmth from the moment you arrive. The kitchen includes Viking appliances, granite countertops, butcher block center island, coffee bar, huge pantry, wet bar, office niche, and a corner window overlooking the professionally landscaped backyard. Main-level spaces include a family room with gas fireplace, casual dining area, art room or study with skylights, 7x16 screened porch with built-in seating, full bathroom, and a separate bedroom/office on the main floor. Upstairs, four bedrooms include a spacious primary suite with large windows, beam and wood ceiling details, double vanity, granite countertops, walk-in shower, and closet space. The basement adds a rec/game room, storage, and workout space. Outdoor features include stamped concrete, a louvered pergola, covered hot tub with ambiance lighting, raised garden beds, firepit area, mature landscaping, flowering bushes, lush grass, fenced yard, and RV garage/workshop. Less than a 5 minute drive to St Mary's and Community hospitals and conveniently located near Bookcliff Country Club, I-70, airport, downtown Grand Junction, shopping, and dining.
Property Features
Property Type: Residential - Single Family
Basement: Yes
Basement: Crawl Space, Partial
Cooling: Evaporative Cooling
Garage: 5 car attached
Heating: Baseboard, Hot Water
Home Style: Two Story
Lot Size: 0.79 Acres
Roof Type: Asphalt, Composition
Year Built: 1974
Amenities
Wet Bar
Ceiling Fan(s)
Separate/Formal Dining Room
Granite Counters
Pantry
Upper Level Primary
Vaulted Ceiling(s)
Walk-In Closet(s)
Walk-In Shower
Sun Room
Hot Tub/Spa
Shed
Workshop
SprinklerIrrigation
Feature Descriptions
Accessibility: None, Low Threshold Shower
Appliances: Dryer, Dishwasher, Disposal, Gas Oven, Gas Range, Microwave, Refrigerator, Range Hood, Washer
Days on Site: 37
Exterior: Wood Siding, Wood Frame
Fencimg: Split Rail
Fireplace: Family Room, Gas Log, Living Room
Flooring: Carpet, Hardwood, Tile
Formal Dining: Yes
Hot Tub: Yes
Laundry: Laundry Room
Lot: Corner Lot, Landscaped, Mature Trees, Sprinkler System
Lot Dimensions: 240x155
Parcel#: 2945-021-00-060
Parking: Attached, Garage, Garage Door Opener, RV Access/Parking
Parking Notes: Attached, Garage, Garage Door Opener, RV Access/Parki
Patio/Porch: Covered, Open, Patio, Screened
Security: yes
Security: Security System
Sewer: Septic Tank
Spa: Yes
Water: Public
Zoning: RES
Room Sizes
Living Room: 14x16 Level - Main
Laundry: 6x7 Level - Main
Kitchen: 16x18 Level - Main
Family Room: 14x16 Level - Main
Dining Room: 10x12 Level - Main
Bedroom 5: 12x13 Level - Upper
Bedroom 4: 12x14 Level - Upper
Bedroom 3: 12x12 Level - Upper
Primary Bedroom: 16x18 Level - Upper
Other: 14x18 Level - Basement
Bedroom 2: 14x14 Level - Main
Local Schools
High School: Grand Junction
Middle School: West
Elementary School: Tope
Listed By / Shown By
Listed By
Agency Name: RE/MAX 4000, INC
Agency Phone: 970-241-4000
Shown By
Agency Title: B.L. Realty, Inc.
Agency Phone: 970-623-0596

Estimate Your Payment
Estimated Payment
$ 7,676.23 per month $7,311.64 Principal & Interest $0.00 Property Tax (data not provided by mls) $364.58 Homeowner's Insurance
689 Cascade Drive | MLS# 20264617
This single family home located at 689 Cascade Drive, Grand Junction, CO 81506 is currently listed for sale with an asking price of $1,250,000. This property was built in 1974 and has 5 bedrooms with 4475 sq. ft. Cascade Drive is located in the Horizon Glen subdivision. Search Horizon Glen real estate on www.blrealtygj.com today.