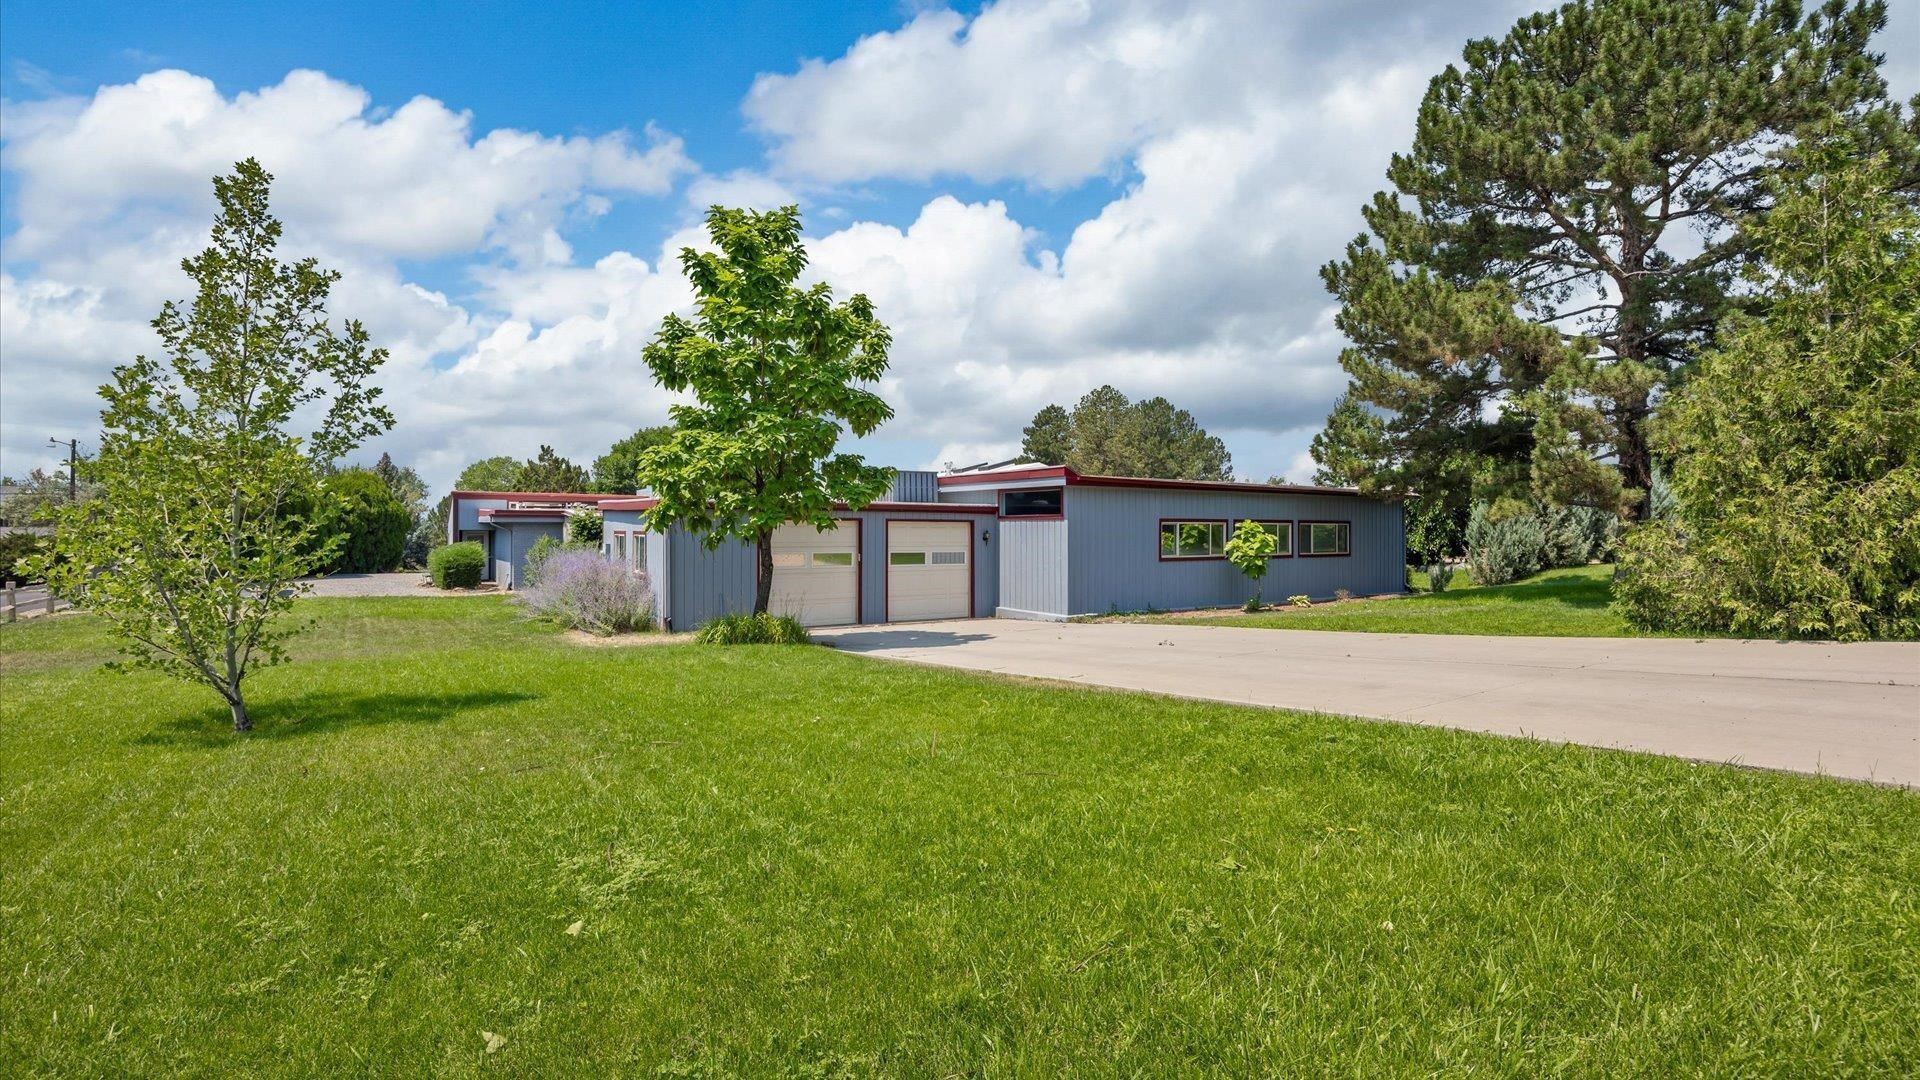
BEDS3
BATHS
SQUARE FEET5,038
MLS#20263275
STATUSPending
PROPERTY TYPEResidential - Single Family
SUBDIVISIONCrest Ridge
Property Description
If you've been looking for maximum space at the best price, this is it. Offered at $148.87/sq ft, this property stands out as the lowest price per square foot in its category. Prepare to be captivated by this sprawling luxury estate, offering unparalleled space, premium amenities, & exceptional value. Situated on a pristine, park-like lot in the highly sought-after North Area, this magnificent property blends timeless craftsmanship with modern, high-tech upgrades. Great Room & Indoor Oasis Designed with hospitality in mind, the heart of the home features a massive great room & entertaining hall serviced by a full bathroom. Doors slide open to a private, enclosed courtyard with built-in gas grill-perfect for alfresco dining. For the ultimate in year-round relaxation, step into the spectacular, heated indoor pool sanctuary. This resort-style wing features: ?Sparkling 5' deep heated pool surrounded by expansive windows ? Private two-person Jacuzzi & an intimate two-person sauna ? Dedicated commercial-grade ventilation & dehumidification systems ?Abundant lounge space to host unforgettable gatherings. Elegant Living & Entertaining Spaces Every detail of this interior exudes quality, from the rich hardwood floors & custom trim to the elegant pocket doors & remote-controlled skylight blinds. ? The Gourmet Flow: The chef's kitchen flows effortlessly into a grand dining room tailored for large-scale dinner parties. ?Sophisticated Lounges: A striking dual-sided gas fireplace elegantly separates the living & sitting rooms. Main living space is anchored by a wet bar & a beautifully updated half-bath featuring a cutting-edge smart mirror. ?The Library: Book lovers will find sanctuary in the generous library, boasting warm cork flooring, floor-to-ceiling built-in bookshelves with a classic library ladder & sweeping view. ?Sunroom/potential 4th bedroom: Retreat to the sunroom or potential 4th bedroom, a cozy escape featuring independent climate control, a rich wood-paneled ceiling, dual wooden pocket doors, direct access to the grounds & possible closet buildout negotiation to make this a fourth bedroom. Suite Sanctuary The primary suite is a private haven featuring a cozy gas fireplace. The spa-like master bathroom offers the ultimate winter comforts, including radiant heated flooring, heated towel bar. Park-Like Grounds & Outdoor Living Nestled on nearly an acre of irrigated land, the exterior is a private paradise.
Property Features
Property Type: Residential - Single Family
Basement: Crawl Space
Cooling: Central Air
Garage: 2 car attached
Heating: Forced Air, Radiant Floor
Home Style: Ranch
Lot Size: 0.88 Acres
Roof Type: Tar/Gravel
Stories: 1.0
Year Built: 1956
Amenities
Wet Bar
Ceiling Fan(s)
Separate/Formal Dining Room
Granite Counters
Main Level Primary
Other
Pantry
See Remarks
Sauna
Walk-In Closet(s)
Window Treatments
Sun Room
Other
See Remarks
Irrigation Sprinklers
Feature Descriptions
Appliances: Dryer, Dishwasher, Disposal, Gas Oven, Gas Range, Microwave, Other, Refrigerator, Range Hood, See Remarks, Washer
Days on Site: 107
Exterior: Brick, Wood Siding, Wood Frame
Fencimg: Split Rail
Fireplace: Living Room, Multi-Sided
Flooring: Carpet, Tile, Wood
Formal Dining: Yes
Laundry: Laundry Closet, In Hall
Lot: Corner Lot, Irregular Lot, Landscaped, Mature Trees, Other, See Remarks, Sprinkler System
Lot Dimensions: Irregular
Parcel#: 2945-022-02-010
Parking: Attached, Garage, Garage Door Opener, RV Access/Parking
Parking Notes: Attached, Garage, Garage Door Opener, RV Access/Parki
Patio/Porch: Other, See Remarks
Sewer: Connected
Spa: Yes
Spa: Hot Tub
Water: Public
Window: Window Coverings
Zoning: R-1R
Room Sizes
Living Room: 15 X 16 Level - Main
Laundry: - Level - Main
Kitchen: 11 3/4 X10 3/4 Level - Main
Family Room: 7 X 12 3/4 Level - Main
Dining Room: 10 3/4 X17 1/4 Level - Main
Bedroom 4: 8 X 8 1/4 Level - Main
Bedroom 3: 9 X 14 Level - Main
Primary Bedroom: 24 1/2 X 13 1 Level - Main
Other: 25 1/2x45 Level - Main
Bedroom 2: 11 1/2 X 12 Level - Main
Local Schools
High School: Grand Junction
Middle School: West
Elementary School: Tope
Listed By / Shown By
Listed By
Agency Name: S.U.R.E., LLC
Agency Phone: 970-300-5857
Shown By
Agency Title: B.L. Realty, Inc.
Agency Phone: 970-623-0596

Estimate Your Payment
Estimated Payment
$ 4,605.74 per month $4,386.99 Principal & Interest $0.00 Property Tax (data not provided by mls) $218.75 Homeowner's Insurance
688 Stepaside Drive | MLS# 20263275
This single family home located at 688 Stepaside Drive, Grand Junction, CO 81506 is currently listed for sale with an asking price of $750,000. This property was built in 1956 and has 3 bedrooms with 5038 sq. ft. Stepaside Drive is located in the Crest Ridge subdivision. Search Crest Ridge real estate on www.blrealtygj.com today.