BEDS4
BATHS
SQUARE FEET2,560
MLS#20263078
STATUSPending
PROPERTY TYPEResidential - Single Family
SUBDIVISIONHighlander Subdivision
Property Description
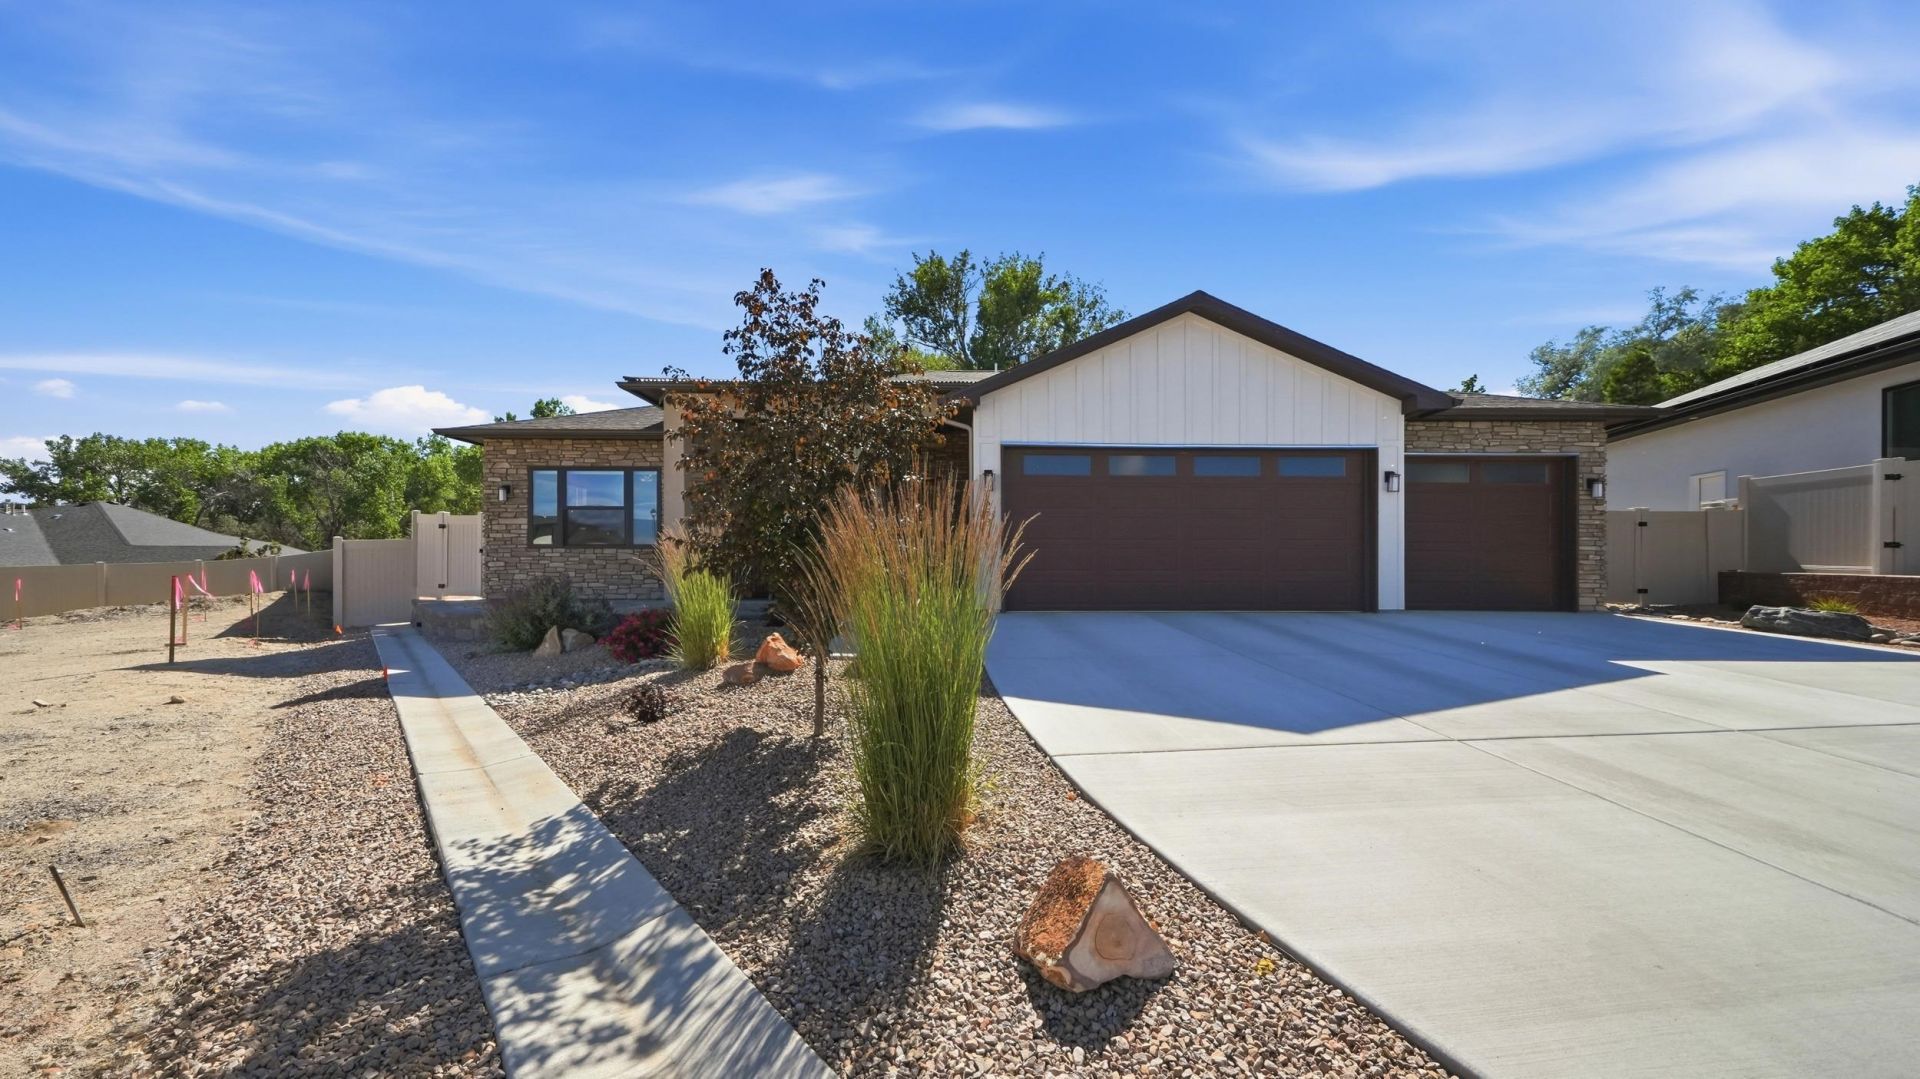
This home offers so much more than luxury, low-maintenance lock-and-leave living, and an exceptional lifestyle?it truly is better than brand new! Custom built by Griffin Homes, this stunning residence showcases quality craftsmanship throughout, featuring Andersen windows, beautiful quartzite countertops, custom hardwood cabinetry, automated window coverings, and thoughtfully designed finishes. Outside, the professionally landscaped xeriscape yard provides outstanding curb appeal while minimizing maintenance, leaving your weekends free to enjoy life. But there's more! This home includes a private mother-in-law suite complete with its own kitchenette, dining area, bedroom, a bathroom with a walk-in shower?perfect for multigenerational living, extended guests, or a private retreat. Warm, neutral tones create an atmosphere of casual elegance and timeless style. Designed for convenient one-level living with no steps, this home offers comfort, accessibility, and effortless everyday living. Don't miss this incredible opportunity?call today to schedule your private tour!
Property Features
Property Type: Residential - Single Family
Basement: Crawl Space, Sump Pump
Cooling: Central Air
Garage: 3 car attached
Heating: Forced Air
Home Style: Ranch
Lot Size: 0.27 Acres
Roof Type: Asphalt, Composition, Metal
Stories: 1.0
Year Built: 2023
Amenities
Ceiling Fan(s)
Kitchen/Dining Combo
Main Level Primary
Pantry
Quartz Counters
Vaulted Ceiling(s)
Walk-In Closet(s)
Walk-In Shower
Window Treatments
Grab Bars in Shower or Tub
In-Law Floorplan
Shed
Feature Descriptions
Accessibility: Grab Bars, Accessible Doors, Accessible Hallway(s), Low Threshold Shower
Appliances: Dishwasher, Electric Oven, Electric Range, Disposal, Induction Cooktop, Microwave, Refrigerator
Days on Site: 23
Exterior: Stone, Stucco, Wood Frame
Fencimg: Privacy, Vinyl
Fireplace: Electric, Living Room
Flooring: Carpet, Hardwood, Tile
HOA Fee: $400/ Annually
Laundry: In Mud Room, Washer Hookup, Dryer Hookup
Lot: Cul-De-Sac, Landscaped, Other, See Remarks, Xeriscape
Lot Dimensions: Irregular
Parcel#: 2945-021-39-027
Parking: Attached, Garage, Garage Door Opener
Parking Notes: Attached, Garage, Garage Door Opener
Patio/Porch: Covered, Patio
Sewer: Connected
Water: Public
Window: Window Coverings
Zoning: RL4
Room Sizes
Living Room: 34'4 x 19'2 Level - Main
Laundry: 16'11 x 8'6 Level - Main
Kitchen: 21' 3 x 13' 5 Level - Main
Dining Room: 16'2 x 11'4 Level - Main
Bedroom 4: 12' 9 x 12'7 Level - Main
Bedroom 3: 12' x 11' 11 Level - Main
Primary Bedroom: 14'6 x 17' Level - Main
Bedroom 2: 9' 11 x 12' Level - Main
Local Schools
High School: Grand Junction
Middle School: West
Elementary School: Tope
Listed By / Shown By
Listed By
Agency Name: NEXTHOME VALLEY PROPERTIES
Agency Phone: 970-242-4663
Shown By
Agency Title: B.L. Realty, Inc.
Agency Phone: 970-623-0596

Estimate Your Payment
Estimated Payment
$ 5,833.32 per month $5,556.26 Principal & Interest $0.00 Property Tax (data not provided by mls) $277.05 Homeowner's Insurance
683 Tweed Court | MLS# 20263078
This single family home located at 683 Tweed Court, Grand Junction, CO 81506 is currently listed for sale with an asking price of $949,900. This property was built in 2023 and has 4 bedrooms with 2560 sq. ft. Tweed Court is located in the Highlander Subdivision subdivision. Search Highlander Subdivision real estate on www.blrealtygj.com today.