BEDS2
BATHS
SQUARE FEET1,380
MLS#20264849
STATUSActive
PROPERTY TYPEResidential - Single Family
SUBDIVISIONVega Park
Property Description
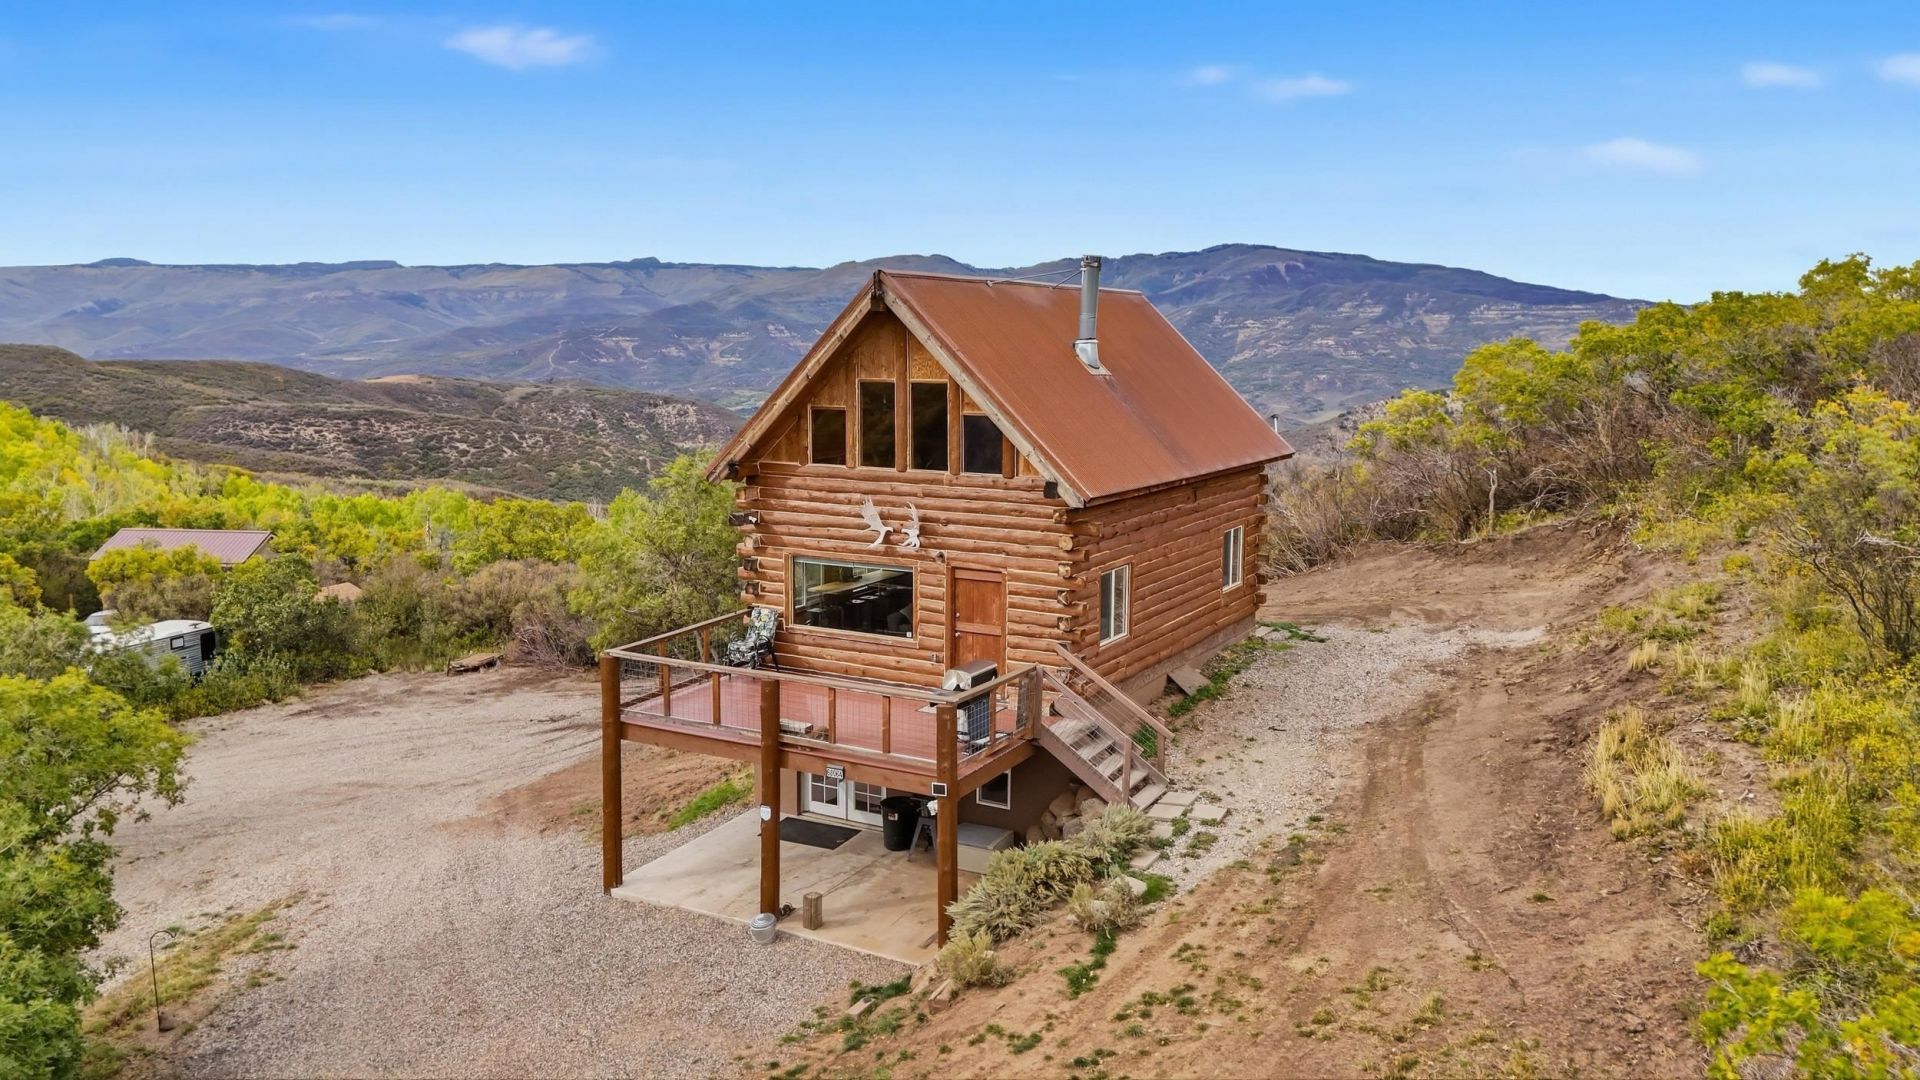
Million-dollar views and mountain adventure! Located in the Vega Park recreation area, this modern rustic cabin offers incredible 360-degree views of Vega Reservoir and the surrounding mountains, year-round access and plenty of room for trucks, campers and toys. Enjoy fishing, hunting, hiking, 4-wheeling, mountain biking, snowshoeing and cross-country skiing right outside your door. With year-round access, plenty of room to park your truck, camper-and your buddy's-there's space to bring everyone along. Inside you'll find an open layout, new flooring (2025), updated kitchen (2024), updated bath, plus a loft and downstairs family room providing plenty of additional sleeping space. A large Trex deck is the perfect place to take in the views and peaceful setting. With no close neighbors, it's easy to settle in and enjoy the peace and quiet. The property utilizes hauled water from Collbran with a 1,000-gallon holding tank plus an additional 300-gallon tank, and 2024 installed hot water heater. Currently operated as a VRBO, this property could continue as a mountain getaway or become your own private basecamp for year-round recreation. ALL FURNITURE IS INCLUDED IN THE SALE.
Property Features
Property Type: Residential - Single Family
Cooling: None
Heating: Electric, Radiant Ceiling
Home Style: Three Story
Lot Size: 0.34 Acres
Roof Type: Metal
Stories: 3.0
Year Built: 2016
Amenities
Butcher Block Counters
Ceiling Fan(s)
Kitchen/Dining Combo
Laminate Counters
Main Level Primary
Walk-In Shower
Window Treatments
Loft
Feature Descriptions
Accessibility: None, Low Threshold Shower
Appliances: Dryer, Electric Cooktop, Microwave, Refrigerator, Washer
Days on Site: 24
Exterior: Log, Wood Siding
Fireplace: Pellet Stove
Flooring: Laminate, Luxury Vinyl, Luxury VinylPlank
Laundry: Laundry Room
Lot Dimensions: 87 x 155
Parcel#: 2661-332-01-003
Parking: RV Access/Parking
Parking Notes: RV Access/Parking
Patio/Porch: Deck, Open
Sewer: Septic Tank
Water: Community/Coop
Window: Window Coverings
Zoning: res
Room Sizes
Living Room: 18.11 x 14.5 Level - Main
Laundry: 9.10x18.8 Level - Lower
Kitchen: 6.5x8.4 Level - Main
Family Room: 18.6x18.8 Level - Lower
Dining Room: 5.10x14.5 Level - Main
Primary Bedroom: 10.6 x 9.2 Level - Main
Bedroom 2: 18.7x13.9 Level - Upper
Local Schools
High School: Plateau Valley
Middle School: Plateau Valley
Elementary School: Plateau Valley
Listed By / Shown By
Listed By
Agency Name: KELLER WILLIAMS COLORADO WEST REALTY
Agency Phone: 970-256-9100
Shown By
Agency Title: B.L. Realty, Inc.
Agency Phone: 970-623-0596

Estimate Your Payment
Estimated Payment
$ 3,531.06 per month $3,363.36 Principal & Interest $0.00 Property Tax (data not provided by mls) $167.71 Homeowner's Insurance
68064 Vega Vista Drive | MLS# 20264849
This single family home located at 68064 Vega Vista Drive , Collbran, CO 81624 is currently listed for sale with an asking price of $575,000. This property was built in 2016 and has 2 bedrooms with 1380 sq. ft. Vega Vista Drive is located in the Vega Park subdivision. Search Vega Park real estate on www.blrealtygj.com today.