BEDS4
BATHS
SQUARE FEET1,854
MLS#20264852
STATUSActive
PROPERTY TYPEResidential - Single Family
SUBDIVISIONARRAN ESTATES
Property Description
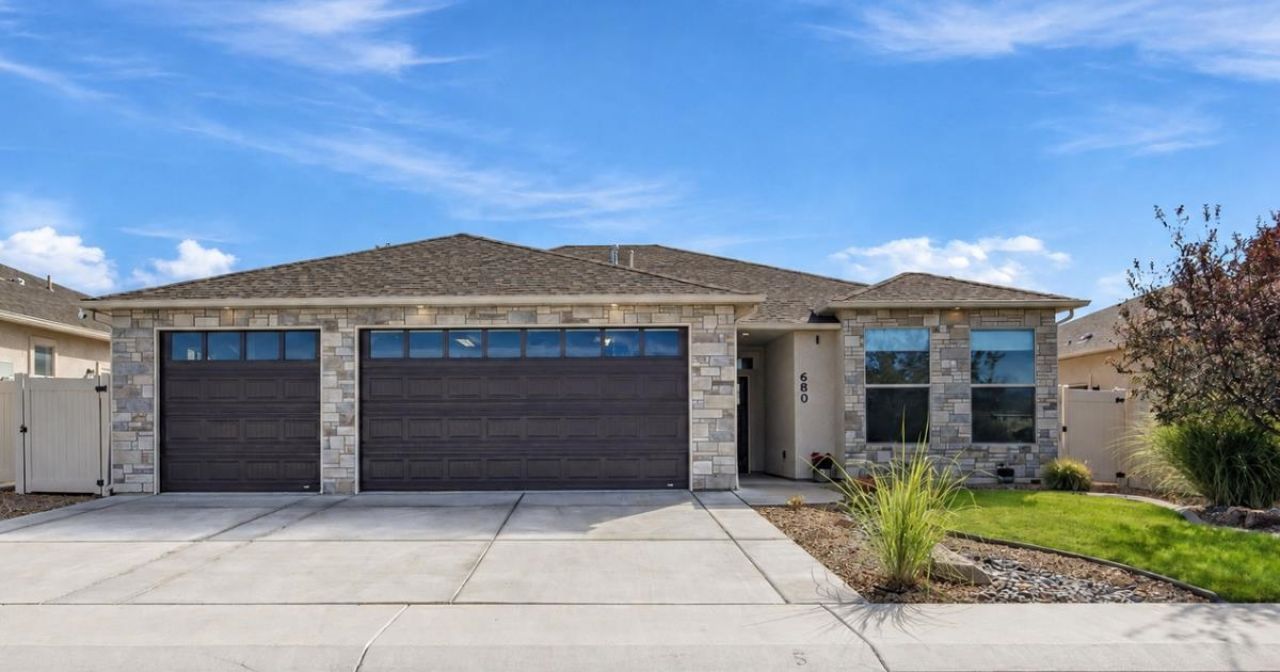
Welcome home to Arran Estates! Located in the NE area of Grand Junction, this exceptional home delivers impressive finishes, thoughtful design, and incredible energy efficiency. Stepping inside, you are greeted by a bright, open floor plan highlighted by soaring vaulted ceilings and a spacious living room anchored by a cozy built-in fireplace display. The open-concept kitchen seamlessly connects to the living space, making it an absolute dream for entertaining and everyday living. The primary suite serves as a true retreat, featuring a massive walk-through closet and a luxurious 5-piece bath complete with dual vanities, a soaking tub, and a separate shower. Three additional bedrooms and another full bath provide plenty of layout options, comfort, and flexibility. Outside, your private outdoor oasis awaits. Enjoy year-round outdoor living under the large, covered back patio, surrounded by lush, mature landscaping fed by an automated sprinkler system. The entire backyard is fully enclosed with low-maintenance vinyl fencing, creating a private setting for outdoor activities. Additionally, this move-in-ready home comes complete with an attached 3-car garage for extra storage, as well as a fully installed and paid-for solar system that delivers tremendous, ongoing energy savings. Don't miss the opportunity to own a turnkey, solar-equipped home in one of the NE's standout neighborhoods!
Property Features
Property Type: Residential - Single Family
Cooling: Central Air
Garage: 3 car attached
Heating: Forced Air
Home Style: Ranch
Lot Size: 0.17 Acres
Roof Type: Asphalt, Composition
Stories: 1.0
Year Built: 2021
Amenities
Ceiling Fan(s)
Granite Counters
Kitchen/Dining Combo
Main Level Primary
Pantry
Vaulted Ceiling(s)
Walk-In Closet(s)
Window Treatments
Programmable Thermostat
Irrigation Sprinklers
Feature Descriptions
Accessibility: Low Threshold Shower
Appliances: Dryer, Dishwasher, Disposal, Gas Oven, Gas Range, Microwave, Refrigerator, Range Hood, Water Softener Owned, Washer
Days on Site: 25
Exterior: Stone, Stucco, Wood Frame
Fencimg: Vinyl
Fireplace: Insert, Living Room
Flooring: Laminate, Simulated Wood, Tile
HOA Fee: $500/ Annually
Laundry: Laundry Room, Washer Hookup, Dryer Hookup
Lot: Sprinklers In Rear, Sprinklers In Front, Landscaped, Xeriscape
Lot Dimensions: 120X61
Parcel#: 2943-052-99-017
Parking: Attached, Garage, Garage Door Opener
Parking Notes: Attached, Garage, Garage Door Opener
Patio/Porch: Covered, Patio
Sewer: Connected
Water: Public
Window: Low-Emissivity Windows, Window Coverings
Zoning: Residential
Room Sizes
Living Room: 21x22 Level - Main
Laundry: 7x6 Level - Main
Kitchen: 11x16 Level - Main
Dining Room: 11x16 Level - Main
Bedroom 4: 11x12 Level - Main
Bedroom 3: 11x12 Level - Main
Primary Bedroom: 10x16 Level - Main
Bedroom 2: 11x12 Level - Main
Local Schools
High School: Central
Middle School: Bookcliff
Elementary School: Thunder MT
Listed By / Shown By
Listed By
Agency Name: GREYHOUND REAL ESTATE
Agency Phone: 970-270-5757
Shown By
Agency Title: B.L. Realty, Inc.
Agency Phone: 970-623-0596

Estimate Your Payment
Estimated Payment
$ 3,316.13 per month $3,158.63 Principal & Interest $0.00 Property Tax (data not provided by mls) $157.50 Homeowner's Insurance
680 Arran Way | MLS# 20264852
This single family home located at 680 Arran Way, Grand Junction, CO 81504 is currently listed for sale with an asking price of $539,999. This property was built in 2021 and has 4 bedrooms with 1854 sq. ft. Arran Way is located in the ARRAN ESTATES subdivision. Search ARRAN ESTATES real estate on www.blrealtygj.com today.