BEDS3
BATHS2
SQUARE FEET2,683
MLS#20263244
STATUSActive
PROPERTY TYPEResidential - Single Family
SUBDIVISIONRivers Edge (Montrose)
Property Description
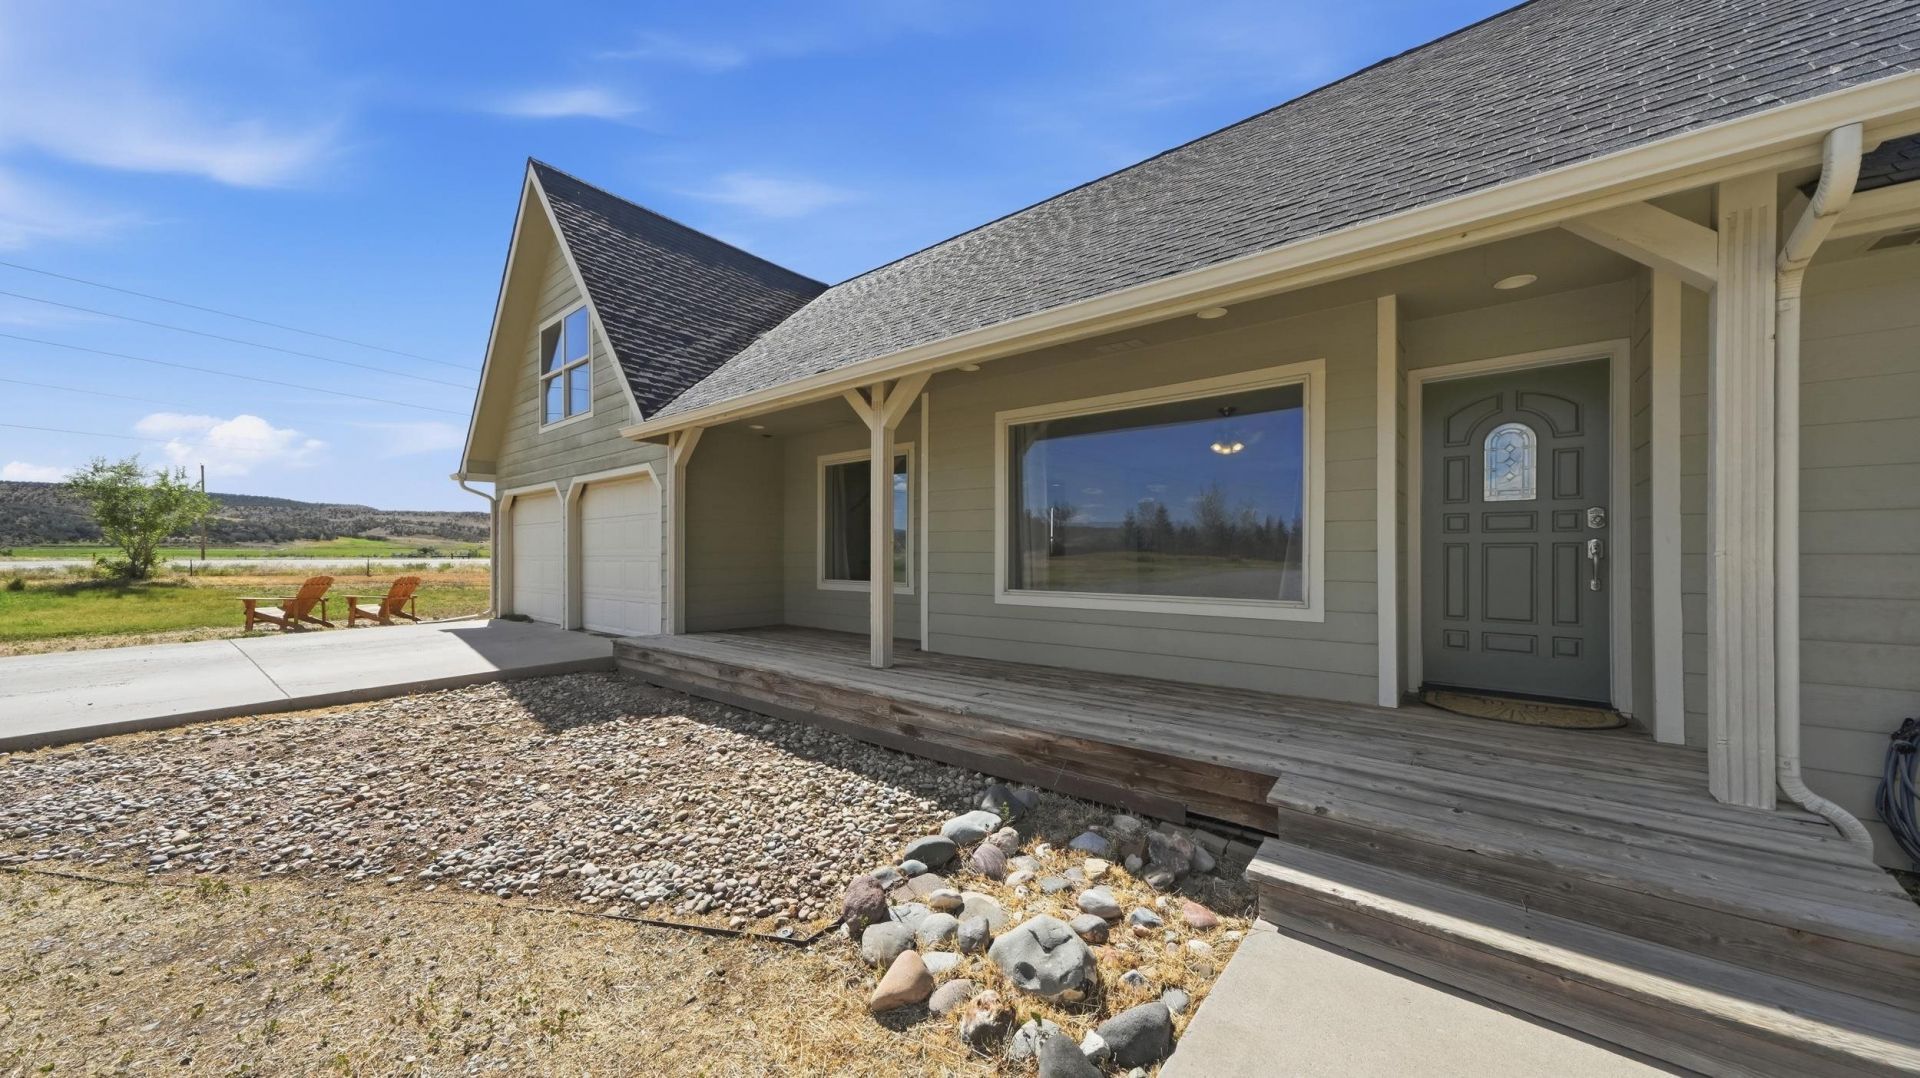
Montrose, CO home on 1.5 irrigated acres with deeded Uncompahgre River access. 67831 Tumbleweed Road is a 3-bedroom, 2-bathroom home with a fully finished upstairs bonus space, a remodeled kitchen and fresh interior paint. All three bedrooms, both bathrooms and the laundry are on the main level, so daily life happens on one floor. The primary suite has two closets. Oak flooring runs through the main level and up the staircase, and bamboo finishes the upper level. The kitchen has stainless steel appliances, plenty of cabinets and great natural light. The open upstairs bonus area can be a fourth sleeping space, a game room, an office, a gym or a theater. It is also large enough to divide into zones. Outside, irrigation water keeps the lawn and garden easy to maintain, and there is room for a shop. The neighborhood has deeded river access, picnic tables along the water and a pond on shared open space. The seller is offering a $16,000 credit at closing with an acceptable offer.
Property Features
Property Type: Residential - Single Family
Basement: Crawl Space
Cooling: Central Air
Garage: 2 car attached
Heating: Forced Air, Natural Gas
Home Style: Ranch
Lot Size: 1.50 Acres
Roof Type: Asphalt, Composition
Year Built: 2003
Amenities
Kitchen/Dining Combo
Main Level Primary
Pantry
Walk-In Closet(s)
Window Treatments
Mud Room
Irrigation Sprinklers
Shed
Feature Descriptions
Appliances: Dryer, Dishwasher, Microwave, Refrigerator, Washer
Days on Site: 129
Exterior: Masonite, Wood Frame
Fencimg: Partial
Flooring: Hardwood, Tile
HOA Fee: $275/ Annually
Laundry: Washer Hookup, Dryer Hookup
Lot: Irregular Lot, Landscaped
Lot Dimensions: Irregular
Parcel#: 3993-264-07-009
Parking: Attached, Garage, Garage Door Opener, RV Access/Parking
Parking Notes: Attached, Garage, Garage Door Opener, RV Access/Parki
Patio/Porch: Open, Patio
Sewer: Septic Tank
Water: Public
Window: Window Coverings
Zoning: Residential Single Family
Room Sizes
Living Room: 14'x15' Level - Main
Laundry: 14'x15' Level - Main
Kitchen: 15'x21' Level - Main
Family Room: Apx 940 S F Level - Upper
Dining Room: Combo w/ Kitch Level - Main
Bedroom 3: 13.5'x12.5' Level - Main
Primary Bedroom: 15'x16' Level - Main
Bedroom 2: 12.5'x10' Level - Main
Local Schools
High School: Montrose
Middle School: Centennial
Elementary School: Cottonwood
Listed By / Shown By
Listed By
Agency Name: KELLER WILLIAMS SOUTHWEST ASSOC
Agency Phone: 970-375-3212
Shown By
Agency Title: B.L. Realty, Inc.
Agency Phone: 970-623-0596

Estimate Your Payment
Estimated Payment
$ 3,064.35 per month $2,918.81 Principal & Interest $0.00 Property Tax (data not provided by mls) $145.54 Homeowner's Insurance
67831 Tumbleweed Road | MLS# 20263244
This single family home located at 67831 Tumbleweed Road, Montrose, CO 81403 is currently listed for sale with an asking price of $499,000. This property was built in 2003 and has 3 bedrooms with 2683 sq. ft. Tumbleweed Road is located in the Rivers Edge (Montrose) subdivision. Search Rivers Edge (Montrose) real estate on www.blrealtygj.com today.