BEDS3
BATHS
SQUARE FEET1,623
MLS#20264560
STATUSActive
PROPERTY TYPEResidential - Single Family
SUBDIVISIONEnclave Subdivision
Property Description
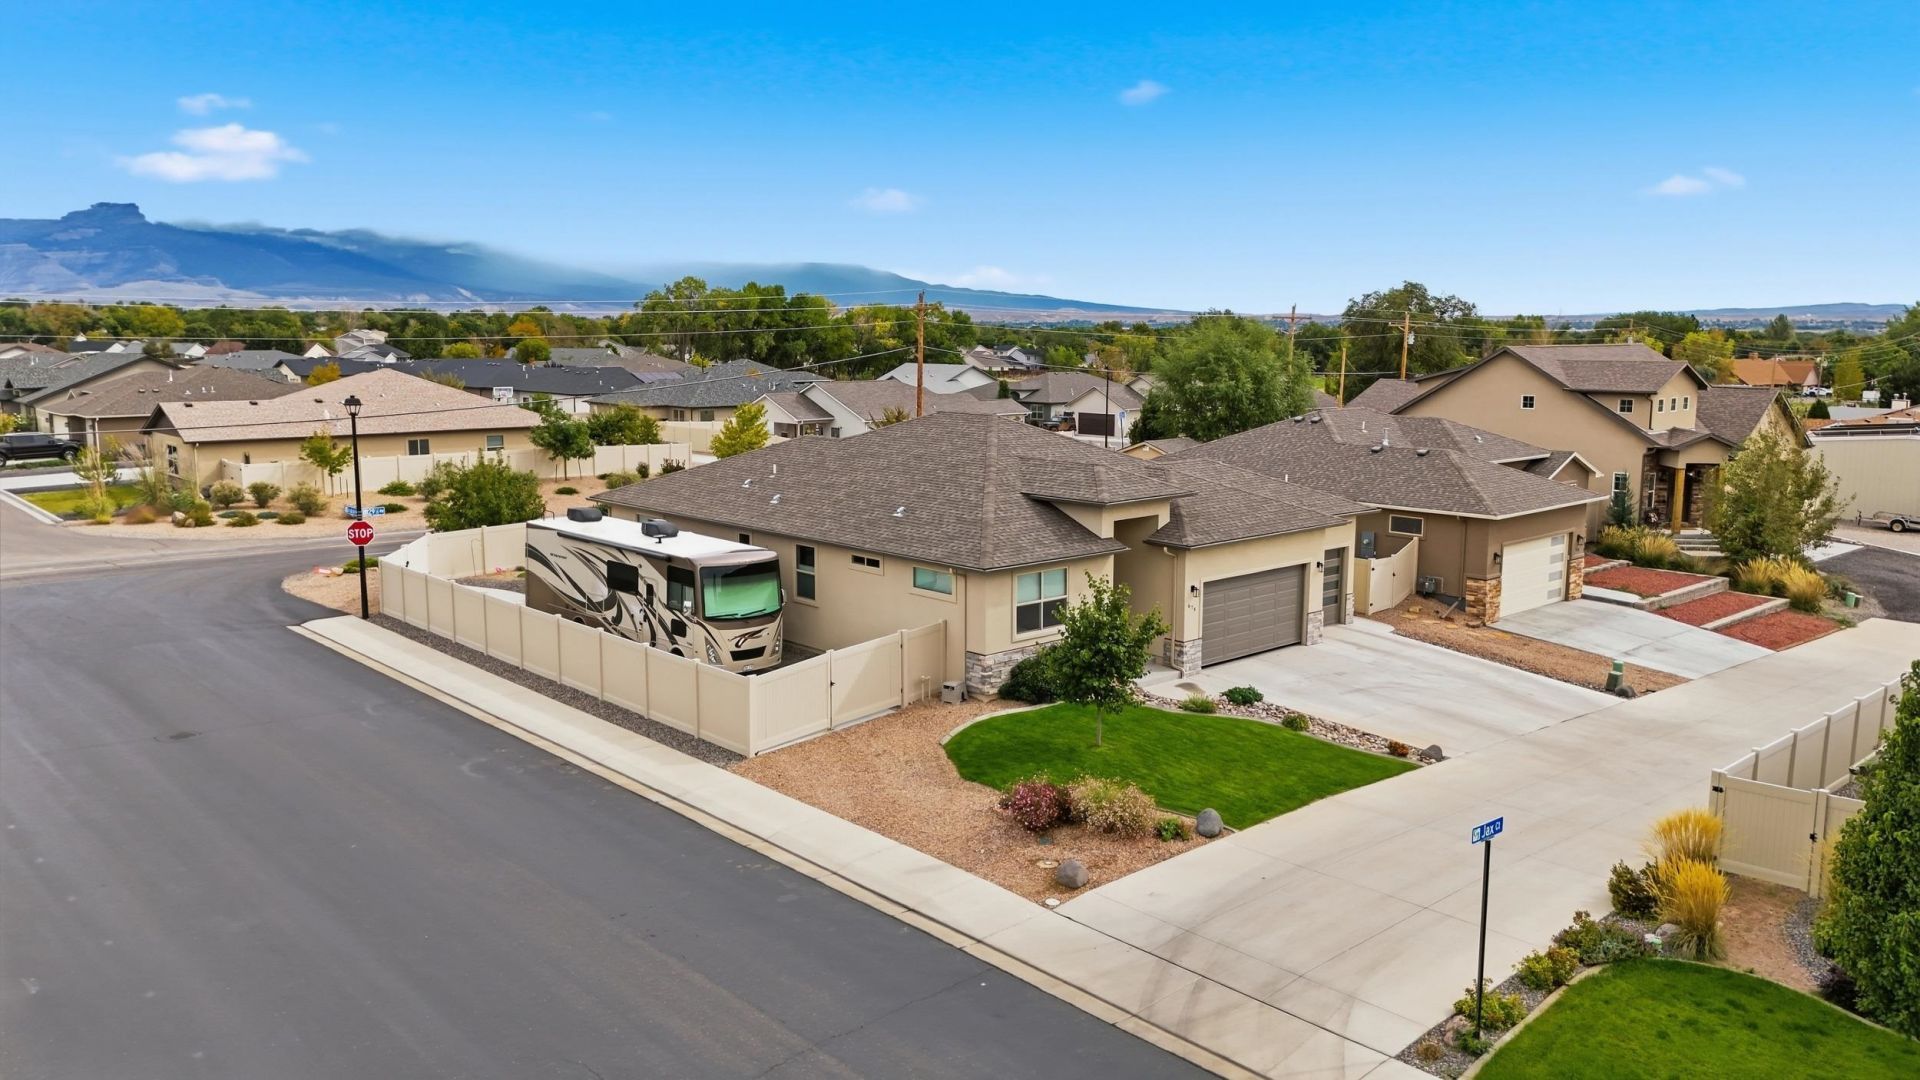
Beautiful home that is a must see! So many add ons and upgrades and beautiful Views of the Mesa and Mt Garfield. -LARGE RV pad with extra rebar for heavy loads with a 50 AMP Electric,- Endless Pool swim spa, -Storage shed has electricity, -irrigation system can be switched to Ute water or irrigation water - ventless gas heater in garage, - extra storage area above 3rd bay in garage -added insulation in attic, -black out blinds in bedrooms and top down bottom up blinds through the home, -Granite Counters, - Reverse osmosis water filter by Culligan, - Humidifier, -soft closing cabinets, -walk in pantry, -outside patio fan, -gas plumbed to BBQ, -30 raised garden bed, -walk in shower, -comfort height toilets, -upgraded self cleaning gas range, -electric fireplace in living room. Call today for personal showing!
Property Features
Property Type: Residential - Single Family
Basement: Crawl Space
Cooling: Central Air
Garage: 3 car attached
Heating: Forced Air
Home Style: Ranch
Lot Size: 0.19 Acres
Roof Type: Asphalt, Composition
Stories: 1.0
Year Built: 2020
Amenities
Ceiling Fan(s)
Granite Counters
Kitchen/Dining Combo
Main Level Primary
Pantry
Vaulted Ceiling(s)
Walk-In Closet(s)
Walk-In Shower
Window Treatments
Hot Tub/Spa
Shed
SprinklerIrrigation
Feature Descriptions
Accessibility: Accessible Hallway(s), Low Threshold Shower
Appliances: Dryer, Dishwasher, Gas Oven, Gas Range, Microwave, Refrigerator, Washer
Days on Site: 41
Exterior: Stone, Stucco, Wood Frame
Fencimg: Full, Vinyl
Fireplace: Electric, Living Room
Flooring: Carpet, Luxury Vinyl, Luxury VinylPlank
HOA Fee: $230
Hot Tub: Yes
Laundry: In Mud Room
Lot: Landscaped, Sprinkler System
Lot Dimensions: 80' X 115'
Parcel#: 2943-052-05-014
Parking: Attached, Garage, Garage Door Opener
Parking Notes: Attached, Garage, Garage Door Opener
Patio/Porch: Covered, Open, Patio
Sewer: Connected
Spa: Yes
Water: Public
Window: Window Coverings
Zoning: RL-5
Room Sizes
Living Room: 20'4 X15'8 Level - Main
Laundry: 7' X 6'1 Level - Main
Kitchen: 12'8 X 11'5 Level - Main
Family Room: n/a
Dining Room: 11'5 X 10'10 Level - Main
Bedroom 3: 11'3 X 11'1 Level - Main
Primary Bedroom: 15'1 X 14'9 Level - Main
Bedroom 2: 11'5 X 11'4 Level - Main
Local Schools
High School: Central
Middle School: Bookcliff
Elementary School: Thunder MT
Listed By / Shown By
Listed By
Agency Name: NEXTHOME VALLEY PROPERTIES
Agency Phone: 970-242-4663
Shown By
Agency Title: B.L. Realty, Inc.
Agency Phone: 970-623-0596

Estimate Your Payment
Estimated Payment
$ 3,683.97 per month $3,509.00 Principal & Interest $0.00 Property Tax (data not provided by mls) $174.97 Homeowner's Insurance
674 Jax Court | MLS# 20264560
This single family home located at 674 Jax Court, Grand Junction, CO 81504 is currently listed for sale with an asking price of $599,900. This property was built in 2020 and has 3 bedrooms with 1623 sq. ft. Jax Court is located in the Enclave Subdivision subdivision. Search Enclave Subdivision real estate on www.blrealtygj.com today.