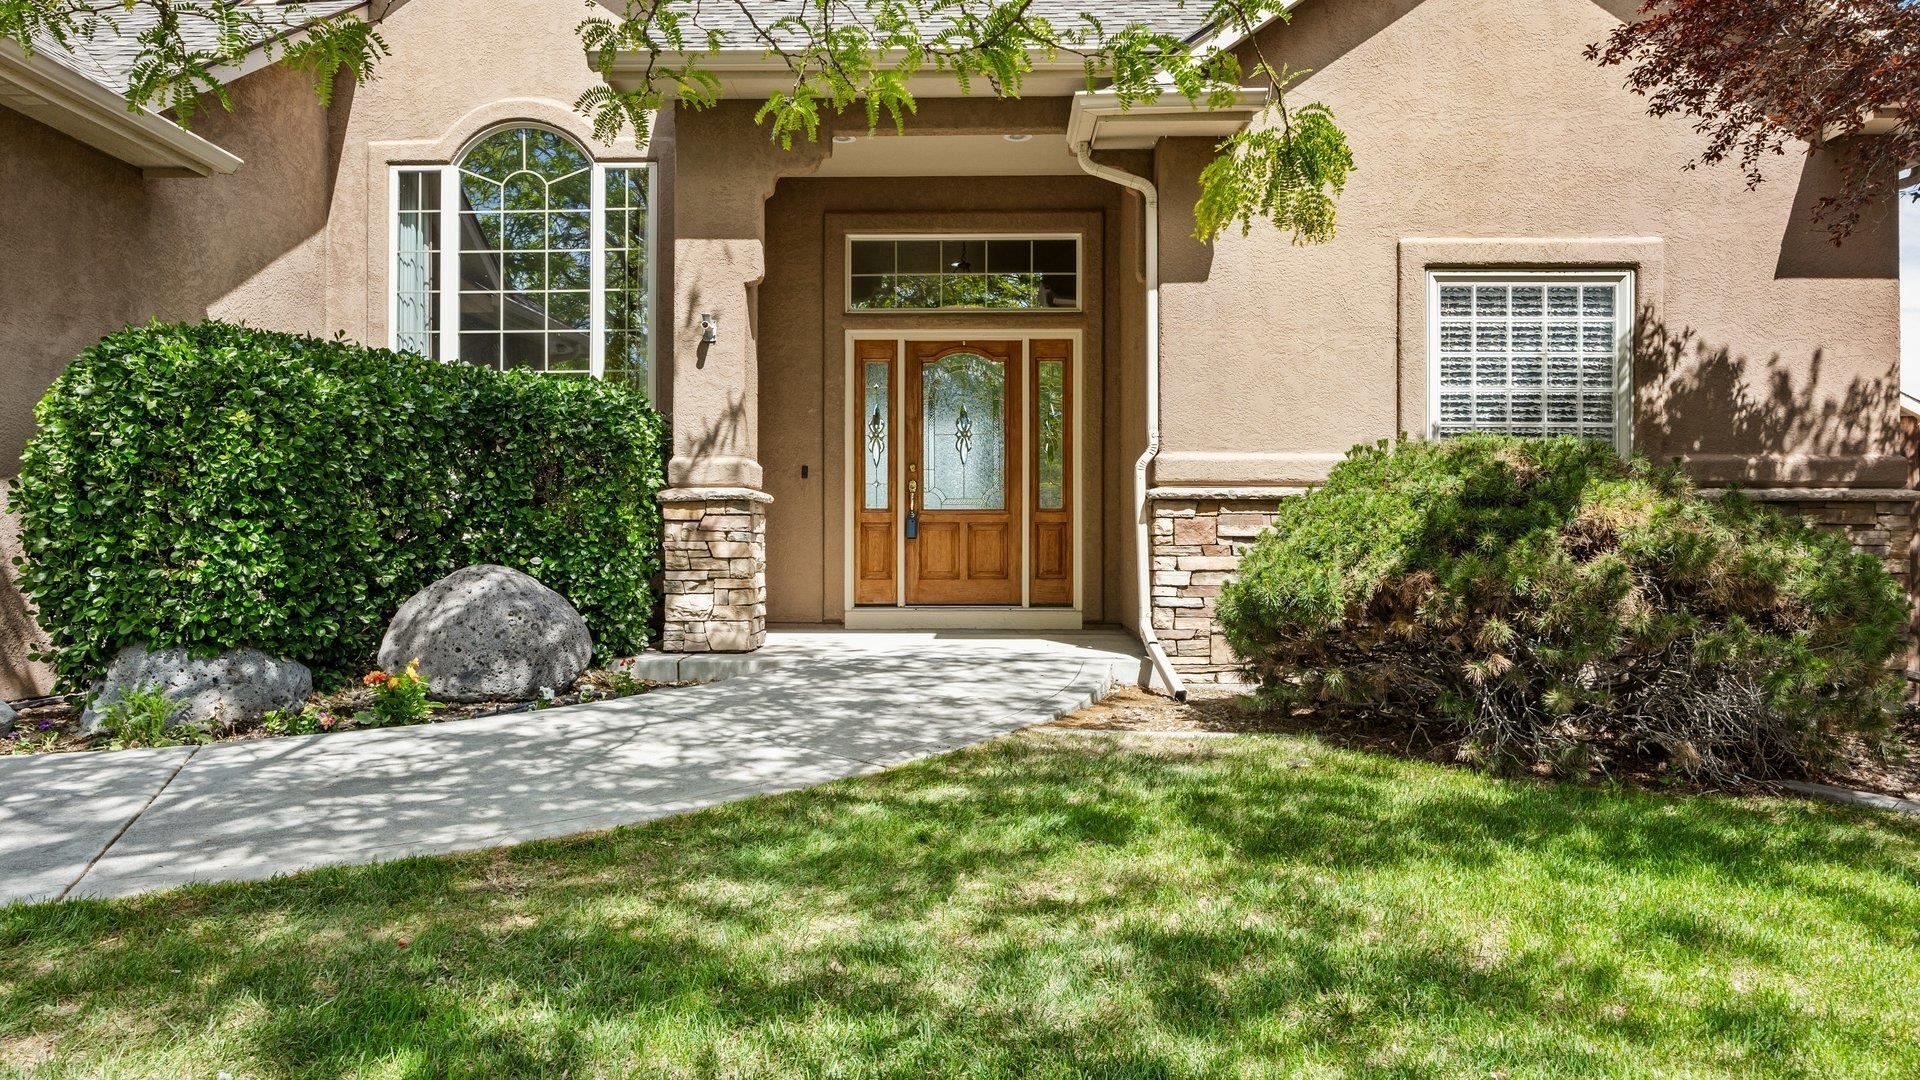
BEDS4
BATHS
SQUARE FEET3,080
MLS#20262459
STATUSPending
PROPERTY TYPEResidential - Single Family
SUBDIVISIONGrand View Sub
Property Description
-Welcome to 670 Tamarron Drive ? A rare North Grand Junction opportunity where comfort, location, and long-term lifestyle value come together. Perfectly positioned along the eastern edge of the neighborhood, this spacious home backs directly to Matchett Park, offering an open feel, added privacy, and no backyard neighbors to the east. Enjoy breathtaking backyard views of the Grand Mesa and Mount Garfield, creating a stunning backdrop for relaxing evenings, entertaining, or simply enjoying Colorado living at its finest. Even more exciting, Matchett Park is the future home of Grand Junction's highly anticipated Community Recreation Center, making this property an incredible opportunity to enjoy one of the area's most exciting upcoming amenities right nearby. Offering over 3,000 square feet of living space, this well-designed home features 4 bedrooms, 4 bathrooms, and a warm, inviting layout with vaulted ceilings and generous living areas throughout. The main-level primary suite provides comfort and convenience with walk-in closets and a walk-in shower, while thoughtful features including a gas log fireplace, wet bar, pantry, ceiling fans, and a blend of hardwood, tile, and brand-new carpet add both character and functionality. Radiant baseboard heat, Breezair evaporative cooling, low-E windows, and quality construction help provide year-round comfort and efficiency. The location truly sets this property apart. Enjoy the peaceful feel of an established neighborhood while remaining just minutes from shopping, dining, medical services, schools, parks, and everyday conveniences. With direct access to Matchett Park, incredible mountain views, and close proximity to the future recreation center, this home offers a unique blend of privacy, space, scenery, and future lifestyle appeal that is hard to find in today's market. Whether you are searching for room to grow, a prime location, or a home with lasting value, 670 Tamarron Drive delivers an exceptional opportunity in North Grand Junction. Schedule your private showing today.
Property Features
Property Type: Residential - Single Family
Basement: Crawl Space
Cooling: Central Air
Garage: 3 car attached
Heating: Baseboard, Fireplace(s)
Home Style: Two Story
Lot Size: 0.24 Acres
Roof Type: Asphalt, Composition
Stories: 2.0
Year Built: 2003
Amenities
Wet Bar
Ceiling Fan(s)
Garden Tub/Roman Tub
Kitchen/Dining Combo
Main Level Primary
Pantry
Sound System
Vaulted Ceiling(s)
Walk-In Closet(s)
Walk-In Shower
Wired for Sound
Window Treatments
None
Pool
Sprinkler/Irrigation
Feature Descriptions
Accessibility: None, Low Threshold Shower
Appliances: Built-In Oven, Dryer, Dishwasher, Electric Cooktop, Freezer, Disposal, Microwave, Refrigerator, Washer
Days on Site: 6
Exterior: Stucco, Wood Frame
Fencimg: Privacy
Fireplace: Living Room
Flooring: Carpet, Hardwood, Tile
HOA Fee: $325/ Annually
Laundry: Laundry Room, Washer Hookup, Dryer Hookup
Lot: Greenbelt, Landscaped, Pasture, Sprinkler System
Lot Dimensions: 111x87x107x90
Parcel#: 2943-062-40-009
Parking: Attached, Garage, Garage Door Opener, RV Access/Parking
Parking Notes: Attached, Garage, Garage Door Opener, RV Access/Parki
Patio/Porch: Open, Patio
Pool: Above Ground
Sewer: Connected
Swimming Pool: Yes
Water: Public
Window: Window Coverings
Zoning: Res
Room Sizes
Living Room: 21 x 17' 10 Level - Main
Laundry: 7 x 6 Level - Main
Kitchen: 16'10 x 13 Level - Main
Family Room: 16 x 18 Level - Main
Dining Room: 12 x 9 Level - Main
Primary Bedroom: 15'11 x 13 Level - Main
Other: 11'8 x 15 Level - Upper
Local Schools
High School: Grand Junction
Middle School: West
Elementary School: Orchard Avenue
Listed By / Shown By
Listed By
Agency Name: RONIN REAL ESTATE PROFESSIONALS ERA POWERED
Agency Phone: 970-549-1052
Shown By
Agency Title: B.L. Realty, Inc.
Agency Phone: 970-623-0596

Estimate Your Payment
Estimated Payment
$ 4,452.21 per month $4,240.75 Principal & Interest $0.00 Property Tax (data not provided by mls) $211.46 Homeowner's Insurance
670 Tamarron Drive | MLS# 20262459
This single family home located at 670 Tamarron Drive, Grand Junction, CO 81506 is currently listed for sale with an asking price of $725,000. This property was built in 2003 and has 4 bedrooms with 3080 sq. ft. Tamarron Drive is located in the Grand View Sub subdivision. Search Grand View Sub real estate on www.blrealtygj.com today.