BEDS3
BATHS
SQUARE FEET2,013
MLS#20262069
STATUSActive
PROPERTY TYPEResidential - Single Family
SUBDIVISIONHeritage Estates
Property Description
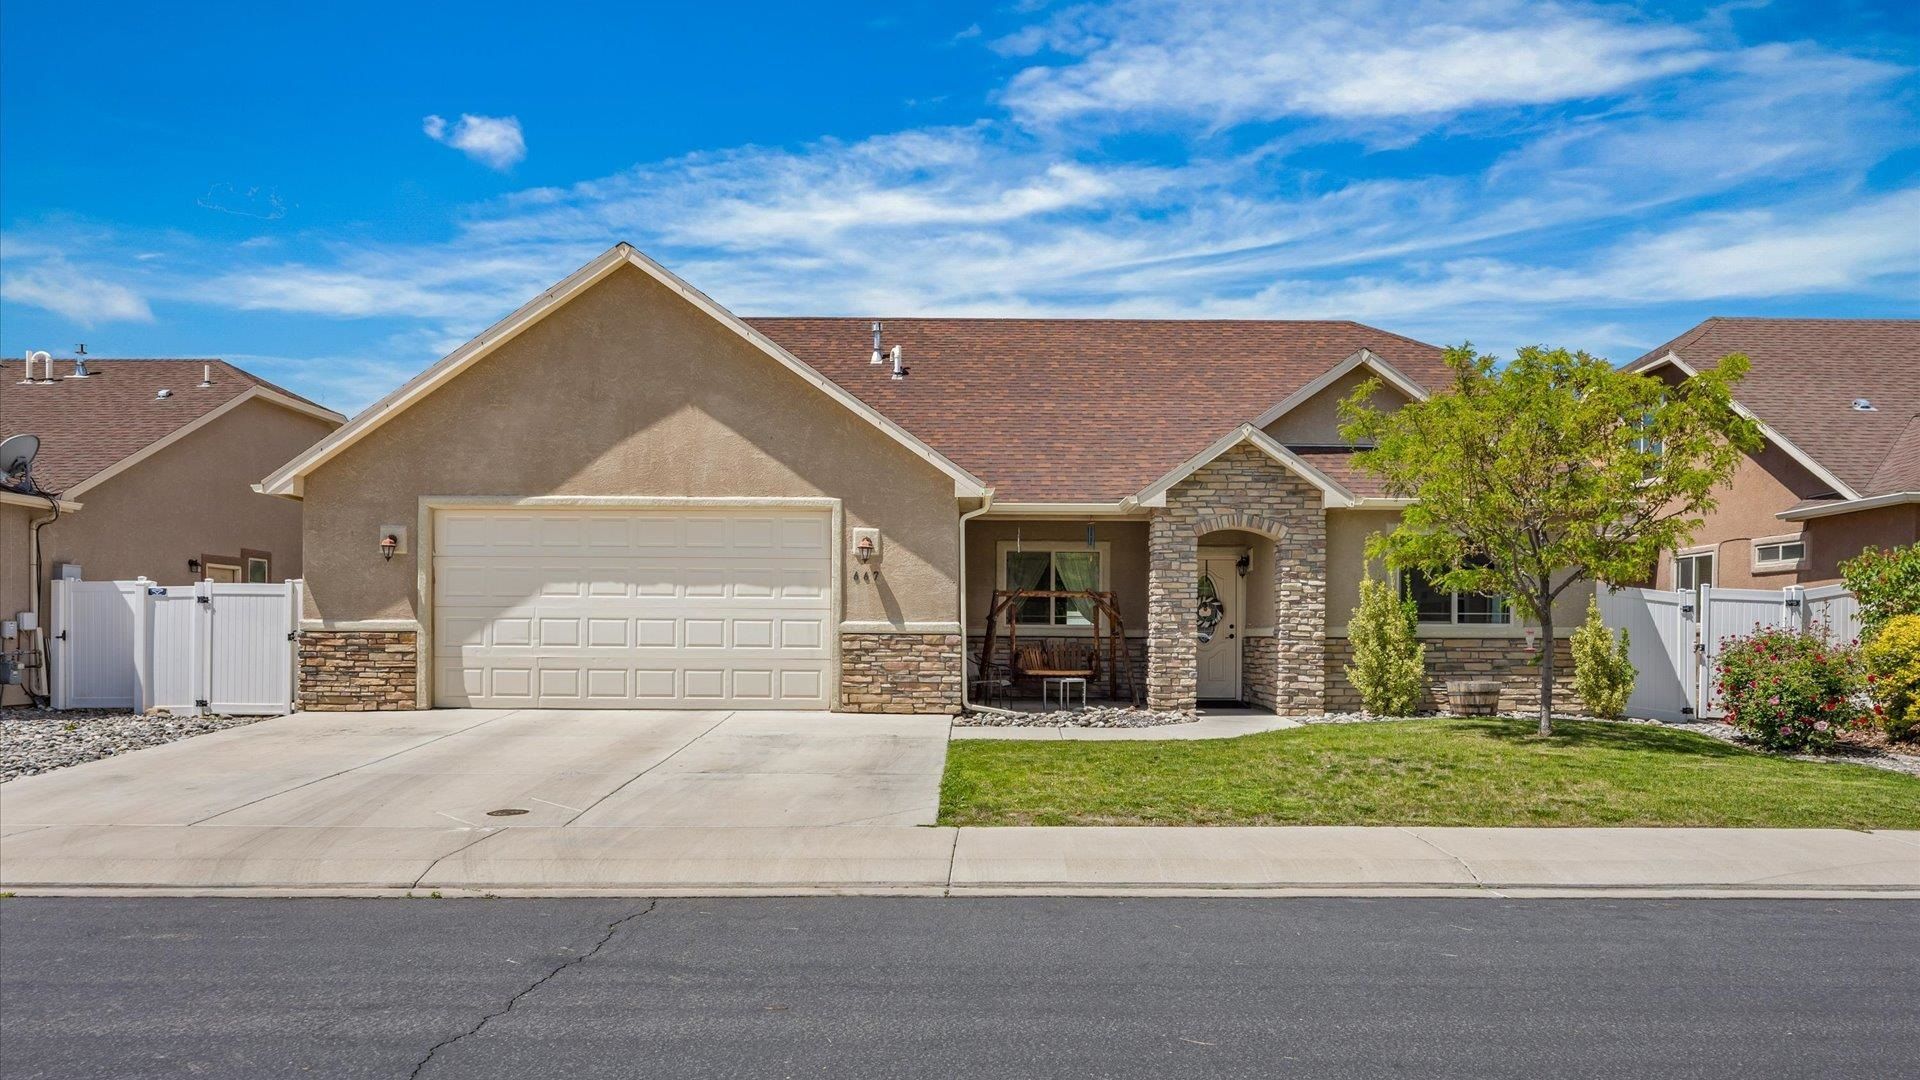
This north Grand Junction home gives you more than meets the eye. It is a 3 bedroom home with two flexible spaces that adapt to how you live. A conforming fourth bedroom sits off the kitchen and makes a great home office. Above the garage, a conforming fifth bedroom doubles as a bonus room, media space, or guest retreat. Vaulted ceilings, a split bedroom floor plan, and a backyard built for evenings outside round things out. The open concept main floor flows from the living area into the dining area and an efficient kitchen with a walk in pantry. The primary suite sits on the main floor with a walk in closet and a 5 piece bath featuring a soaker tub, tiled shower, and extra storage. Decorative shelving and nooks add character throughout. Outside, a large patio comes with table, chairs, umbrella, and gas grill all included. The xeriscaped backyard keeps maintenance low, and raised garden beds are already planted and ready for the season. Vinyl fencing wraps the yard while the lush front lawn with rose bushes adds curb appeal. A 2 car attached garage and fiber internet complete the package. Located near shopping, Interstate 70, and Canyon View Park, this home delivers the Western Colorado lifestyle without the hassle. Schedule your private showing today.
Property Features
Property Type: Residential - Single Family
Cooling: Central Air
Garage: 2 car attached
Heating: Forced Air
Home Style: Ranch
Lot Size: 0.12 Acres
Roof Type: Asphalt, Composition
Year Built: 2013
Amenities
Ceiling Fan(s)
Garden Tub/Roman Tub
Kitchen/Dining Combo
Laminate Counters
Main Level Primary
Pantry
Vaulted Ceiling(s)
Walk-In Closet(s)
Walk-In Shower
Window Treatments
Programmable Thermostat
Sprinkler/Irrigation
Feature Descriptions
Accessibility: None, Low Threshold Shower
Appliances: Dishwasher, Electric Oven, Electric Range, Disposal, Microwave
Days on Site: 75
Exterior: Stone, Stucco, Wood Frame
Fencimg: Vinyl
Flooring: Carpet, Tile
HOA Fee: $325/ Annually
Laundry: In Mud Room, Washer Hookup, Dryer Hookup
Lot: Sprinklers In Front, Landscaped, Xeriscape
Lot Dimensions: 68x77
Parcel#: 2945-041-58-024
Parking: Attached, Garage, Garage Door Opener
Parking Notes: Attached, Garage, Garage Door Opener
Patio/Porch: Open, Patio
Sewer: Connected
Water: Public
Window: Window Coverings
Zoning: RED
Room Sizes
Other: 10'11x12' Level - Main
Living Room: 24'2x20'5 Level - Main
Laundry: 8'1x4'10 Level - Main
Kitchen: 11'9x12'2 Level - Main
Family Room: 14'x18'1 Level - Upper
Dining Room: 9'4x12'3 Level - Main
Bedroom 5: 14x18 Level - Upper
Bedroom 4: 10'11x12' Level - Main
Bedroom 3: 12'6x11'5 Level - Main
Primary Bedroom: 19'5x11'4 Level - Main
Bedroom 2: 12'6x13'9 Level - Main
Local Schools
High School: Grand Junction
Middle School: West
Elementary School: Pomona
Listed By / Shown By
Listed By
Agency Name: GREYHOUND REAL ESTATE
Agency Phone: 970-270-5757
Shown By
Agency Title: B.L. Realty, Inc.
Agency Phone: 970-623-0596

Estimate Your Payment
Estimated Payment
$ 3,125.76 per month $2,977.30 Principal & Interest $0.00 Property Tax (data not provided by mls) $148.46 Homeowner's Insurance
667 Tabor Avenue | MLS# 20262069
This single family home located at 667 Tabor Avenue, Grand Junction, CO 81505 is currently listed for sale with an asking price of $509,000. This property was built in 2013 and has 3 bedrooms with 2013 sq. ft. Tabor Avenue is located in the Heritage Estates subdivision. Search Heritage Estates real estate on www.blrealtygj.com today.