BEDS5
BATHS
SQUARE FEET3,362
MLS#20263705
STATUSActive
PROPERTY TYPEResidential - Single Family
SUBDIVISIONPanorama
Property Description
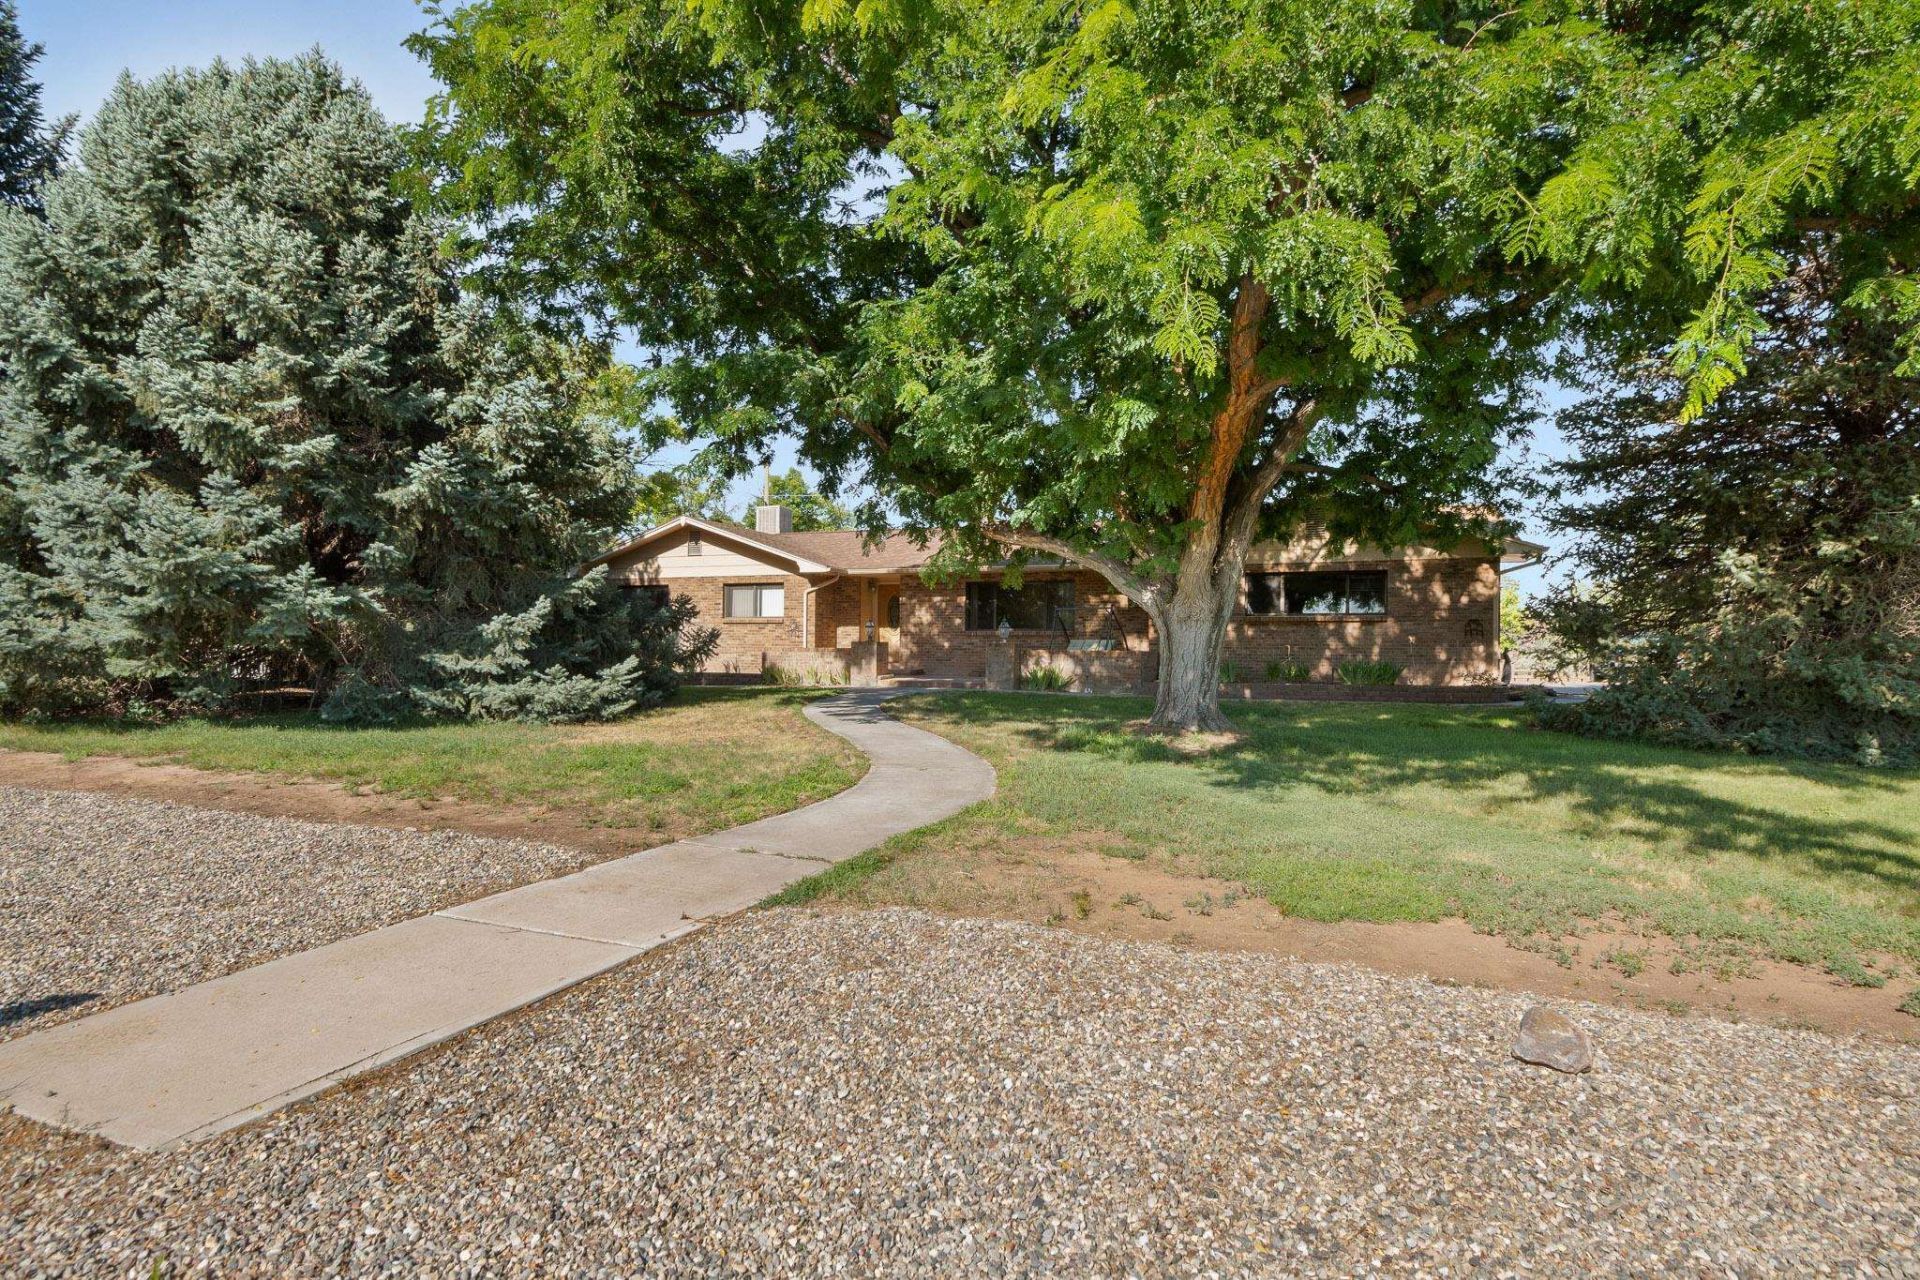
2 Irrigated Acres in the Redlands with NO HOA, fenced pasture, monument views and a 5 bedroom 3 1/2 bath home! This property has so much potential. Spend lazy mornings or relaxing evenings in a tranquil yard setting with views of the monument. A wood burning fireplace in both the main floor living room and basement family room will keep you warm and cozy for many family gatherings and cold evenings. This home has plenty of usable living space and great storage. A long gravel driveway allows plenty of parking for your toys and RV's. New roof in 2025. This property is perfect for adding a workshop or ADU or horsebarn... whatever your needs are!
Property Features
Property Type: Residential - Single Family
Basement: Yes
Basement: Finished
Cooling: Evaporative Cooling
Garage: 2 car attached
Heating: Baseboard, Hot Water
Home Style: Ranch
Lot Size: 2.11 Acres
Roof Type: Asphalt, Composition
Year Built: 1977
Amenities
Ceiling Fan(s)
Kitchen/Dining Combo
Main Level Primary
Sprinkler/Irrigation
Shed
Feature Descriptions
Appliances: Dryer, Dishwasher, Electric Oven, Electric Range, Disposal, Refrigerator, Washer
Days on Site: 1
Exterior: Brick, Wood Frame
Fencimg: Partial
Fireplace: Family Room, Living Room, Wood Burning
Flooring: Carpet, Laminate, Linoleum, Tile
Horse Amenities: Horses Allowed
Laundry: Laundry Room
Lot: Landscaped
Lot Dimensions: 130'x610'
Parcel#: 2947-151-02-016
Parking: Attached, Garage, Garage Door Opener, RV Access/Parking
Parking Notes: Attached, Garage, Garage Door Opener, RV Access/Parki
Patio/Porch: Deck, Open
Sewer: Connected
Water: Public
Zoning: RSF-4
Room Sizes
Living Room: 19x13 Level - Main
Laundry: 9x12 Level - Main
Kitchen: 9'8x10 Level - Main
Family Room: 13x20 Level - Basement
Dining Room: 9'8x13 Level - Main
Bedroom 5: 10x12 Level - Basement
Bedroom 4: 11x12 Level - Basement
Bedroom 3: 11x12 Level - Basement
Primary Bedroom: 12x12 Level - Main
Other: 12x23 Level - Basement
Bedroom 2: 12x12 Level - Main
Local Schools
High School: Grand Junction
Middle School: Redlands
Elementary School: Broadway
Listed By / Shown By
Listed By
Agency Name: HOMESMART REALTY PARTNERS
Agency Phone: 970-644-5002
Shown By
Agency Title: B.L. Realty, Inc.
Agency Phone: 970-623-0596

Estimate Your Payment
Estimated Payment
$ 4,667.14 per month $4,445.48 Principal & Interest $0.00 Property Tax (data not provided by mls) $221.67 Homeowner's Insurance
665 Peony Drive | MLS# 20263705
This single family home located at 665 Peony Drive , Grand Junction, CO 81507 is currently listed for sale with an asking price of $760,000. This property was built in 1977 and has 5 bedrooms with 3362 sq. ft. Peony Drive is located in the Panorama subdivision. Search Panorama real estate on www.blrealtygj.com today.