BEDS5
BATHS
SQUARE FEET3,009
MLS#20265159
STATUSActive
PROPERTY TYPEResidential - Single Family
SUBDIVISIONHighlander Subdivision
Property Description
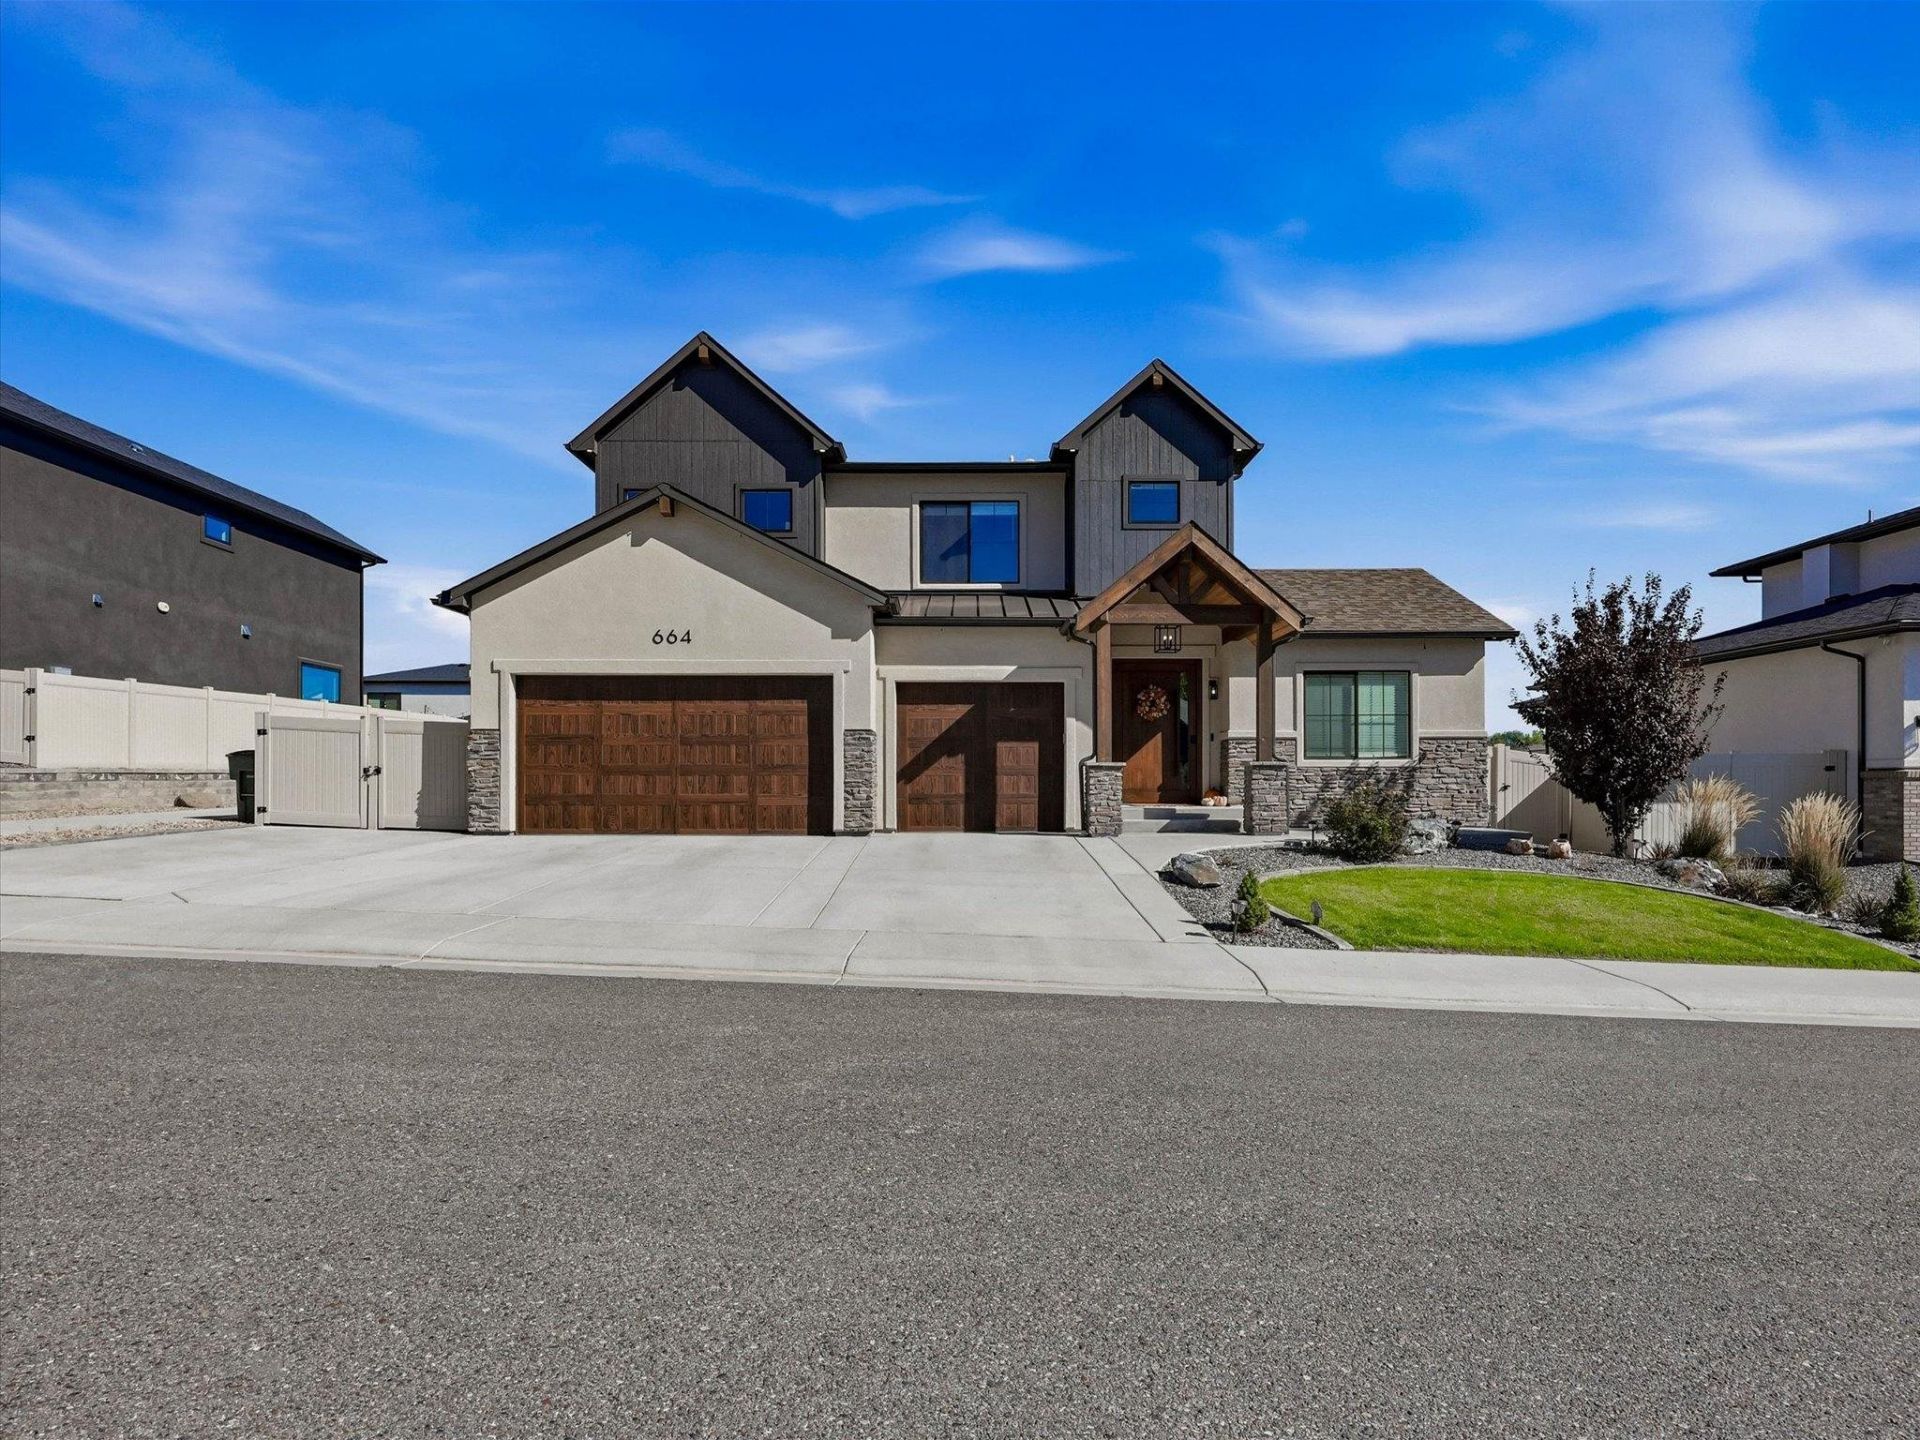
Striking architecture, sophisticated finishes & luxury living at every turn! Experience exceptional design and expansive living in North Grand Junction's desirable Highlander subdivision! This stunning newer construction home boasts 5 bedrooms, 4 bathrooms, and an impressive collection of upscale finishes throughout. A dramatic entryway welcomes you with soaring ceilings, sleek metal staircase railings, and gorgeous wood-look flooring that flows into the spectacular open-concept living spaces. The showstopping great room features a floor-to-ceiling stone fireplace, custom built-ins, and expansive windows that fill the home with natural light. Designed to impress, the gourmet kitchen showcases beautiful natural wood cabinetry, gleaming countertops, an oversized island, stainless steel appliances, designer lighting, and a generous walk-in pantry. The luxurious primary suite offers a spa-inspired retreat with a freestanding soaking tub, oversized tiled shower, floating dual vanity with accent lighting, and an impressive walk-in closet. Additional highlights include beautifully appointed bathrooms, spacious bedrooms, abundant storage, and a functional laundry/mudroom with extensive cabinetry with a second laundry room upstairs. Seamlessly extending the living space outdoors, expansive sliding glass doors open to an incredible covered patio featuring a stunning wood-plank ceiling, recessed lighting, and ceiling fan; perfect space for entertaining or relaxing in the Western Colorado sunshine! Contemporary architectural details, thoughtful upgrades, and generous living spaces create an exceptional balance of elegance and everyday comfort. Ideally located near North Grand Junction's shopping, dining, recreation, and conveniences, this remarkable home delivers the lifestyle you've been searching for. Modern sophistication, exceptional craftsmanship, and room to live beautifully!
Property Features
Property Type: Residential - Single Family
Basement: Crawl Space
Cooling: Central Air
Garage: 3 car attached
Heating: Forced Air, Natural Gas
Home Style: Two Story
Lot Size: 0.17 Acres
Roof Type: Asphalt, Composition
Stories: 2.0
Year Built: 2023
Amenities
Ceiling Fan(s)
Kitchen/Dining Combo
Pantry
Quartz Counters
Upper Level Primary
Vaulted Ceiling(s)
Walk-In Closet(s)
Walk-In Shower
Mud Room
Programmable Thermostat
Irrigation Sprinklers
Feature Descriptions
Accessibility: None, Low Threshold Shower
Appliances: Dishwasher, Disposal, Gas Oven, Gas Range, Microwave, Refrigerator, Range Hood
Days on Site: 2
Exterior: Stone, Stucco, Wood Siding, Wood Frame
Fencimg: Full, Privacy
Fireplace: Gas Log, Living Room
Flooring: Carpet, Luxury Vinyl, Luxury VinylPlank, Tile
HOA Fee: $400/ Annually
Laundry: In Mud Room
Lot: Landscaped, Sprinkler System
Lot Dimensions: 75'x101'
Parcel#: 2945-021-39-016
Parking: Attached, Garage, Garage Door Opener
Parking Notes: Attached, Garage, Garage Door Opener
Patio/Porch: Covered, Patio
Sewer: Connected
Water: Public
Zoning: RL-4
Room Sizes
Living Room: 13'9x15'5 Level - Main
Laundry: 7'5x8'3 Level - Main
Kitchen: 15'x17' Level - Main
Family Room: 16'10x21'3 Level - Upper
Dining Room: 11'1x14'8 Level - Main
Bedroom 5: 12'9x13'11 Level - Main
Bedroom 4: 16'6x15'4 Level - Upper
Bedroom 3: 14'x14' Level - Upper
Primary Bedroom: 13'1x18' Level - Upper
Other: 6'5x7'4 Level - Main
Bedroom 2: 12'4x12'4 Level - Upper
Local Schools
High School: Grand Junction
Middle School: West
Elementary School: Tope
Listed By / Shown By
Listed By
Agency Name: RIVER CITY REAL ESTATE, LLC
Agency Phone: 970-248-8501
Shown By
Agency Title: B.L. Realty, Inc.
Agency Phone: 970-623-0596

Estimate Your Payment
Estimated Payment
$ 6,447.41 per month $6,141.19 Principal & Interest $0.00 Property Tax (data not provided by mls) $306.22 Homeowner's Insurance
664 Horizon Glen Drive | MLS# 20265159
This single family home located at 664 Horizon Glen Drive, Grand Junction, CO 81506 is currently listed for sale with an asking price of $1,049,900. This property was built in 2023 and has 5 bedrooms with 3009 sq. ft. Horizon Glen Drive is located in the Highlander Subdivision subdivision. Search Highlander Subdivision real estate on www.blrealtygj.com today.