BEDS3
BATHS
SQUARE FEET1,100
MLS#20262874
STATUSPending
PROPERTY TYPEResidential - Single Family
SUBDIVISIONFaircloud Sub
Property Description
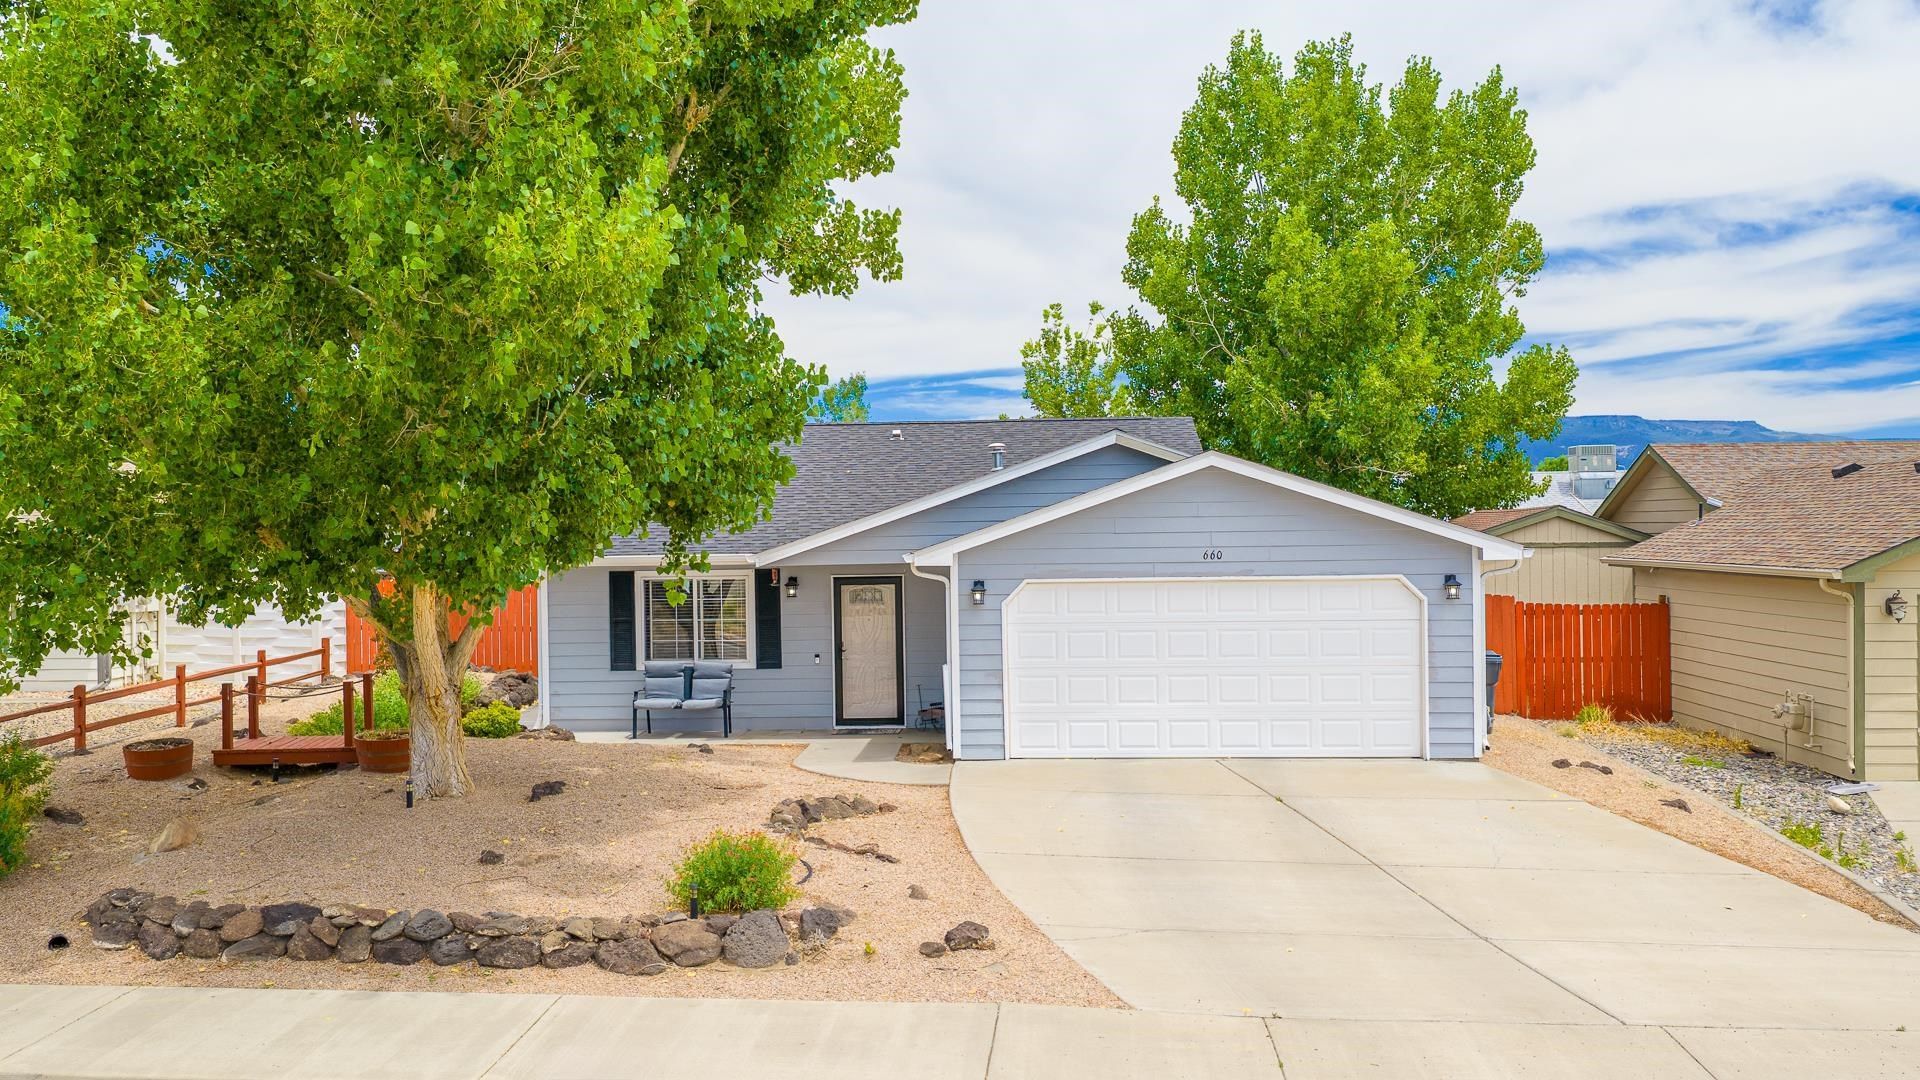
Move-in ready home located in a great Northeast Grand Junction neighborhood offering comfort, updates, and low maintenance living. This well kept property features 3 bedrooms, 2 bathrooms, and a spacious 2-car garage. Inside, you'll find thoughtful updates throughout, including LVP flooring in the living room and primary bedroom, tile flooring in the kitchen, and an updated kitchen complete with newer stainless steel appliances. Both bathrooms have also been updated, giving the home a clean, modern feel. The exterior has been well maintained with a newer roof and swamp cooler, providing peace of mind for the next owner. Step out back to enjoy a private, easy-care yard featuring a pergola for relaxing or entertaining, a small grassy area, raised garden beds, a storage shed, and xeriscaping for minimal upkeep. Need room for your toys? The HOA provides access to a designated RV and trailer storage lot. Ask how you can save thousands in closing costs or lower your payment when using the sellers preferred lender. Call to schedule a showing today. Buyer to verify all info.
Property Features
Property Type: Residential - Single Family
Cooling: Evaporative Cooling
Garage: 2 car attached
Heating: Baseboard
Home Style: Ranch
Lot Size: 0.15 Acres
Roof Type: Asphalt, Composition
Stories: 1.0
Year Built: 2000
Amenities
Ceiling Fan(s)
Kitchen/Dining Combo
Main Level Primary
Solid Surface Counters
Walk-In Closet(s)
Sprinkler/Irrigation
Shed
Feature Descriptions
Appliances: Dishwasher, Electric Oven, Electric Range, Disposal, Microwave, Refrigerator, Washer
Days on Site: 31
Exterior: Wood Siding, Wood Frame
Fencimg: Privacy
Flooring: Carpet, Luxury Vinyl, Luxury VinylPlank, Tile
HOA Fee: $127.5/ Annually
Laundry: Laundry Closet, In Hall
Lot: Sprinklers In Rear, Sprinklers In Front, Landscaped, Xeriscape
Lot Dimensions: 0.15 of Acre
Parcel#: 2943-042-56-006
Parking: Attached, Garage, Garage Door Opener
Parking Notes: Attached, Garage, Garage Door Opener
Patio/Porch: Other, See Remarks
Sewer: Connected
Water: Public
Zoning: Residential SF
Room Sizes
Living Room: 11 X 19 Level - Main
Laundry: n/a Level - Main
Kitchen: 6 X 8 Level - Main
Family Room: n/a
Dining Room: 8 X 9 Level - Main
Bedroom 3: 10 X 10 Level - Main
Primary Bedroom: 13 X 14.5 Level - Main
Bedroom 2: 8 X 10 Level - Main
Local Schools
High School: Central
Middle School: Bookcliff
Elementary School: Thunder MT
Listed By / Shown By
Listed By
Agency Name: BROWN REAL ESTATE CO
Agency Phone: 970-640-8074
Shown By
Agency Title: B.L. Realty, Inc.
Agency Phone: 970-623-0596

Estimate Your Payment
Estimated Payment
$ 2,241.46 per month $2,135.00 Principal & Interest $0.00 Property Tax (data not provided by mls) $106.46 Homeowner's Insurance
660 30 Road | MLS# 20262874
This single family home located at 660 30 Road, Grand Junction, CO 81504 is currently listed for sale with an asking price of $365,000. This property was built in 2000 and has 3 bedrooms with 1100 sq. ft. 30 Road is located in the Faircloud Sub subdivision. Search Faircloud Sub real estate on www.blrealtygj.com today.