BEDS4
BATHS3
MLS#3371481
STATUSActive
PROPERTY TYPEResidential - Single Family
SUBDIVISIONGreenways At Sand Creek
Property Description
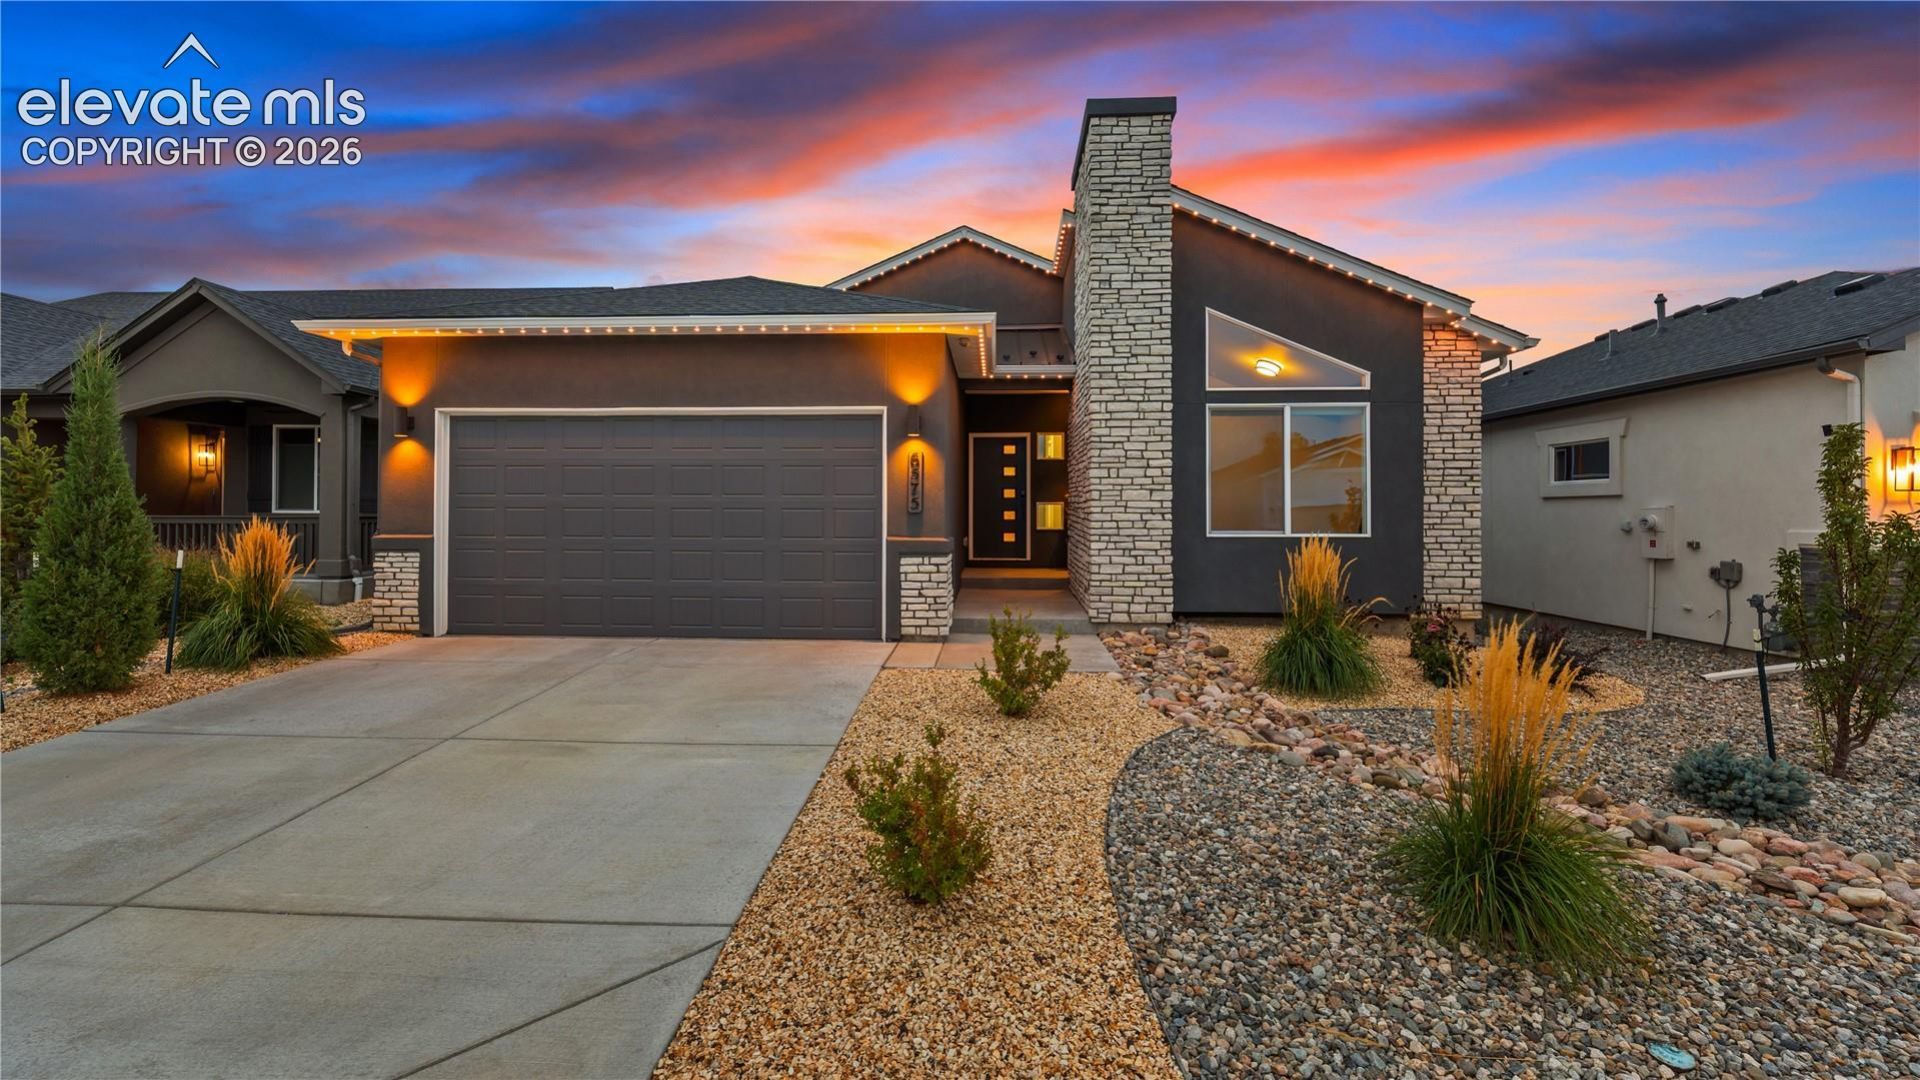
Welcome to your better than new home in Greenways at Sand Creek. This home features 4 bedrooms, 3 bathrooms, a main-level office, and a 2-car garage, offering comfort and flexibility throughout! The open-concept main level showcases vaulted ceilings, an inviting great room with a fireplace, and an office with French doors. The kitchen has espresso-stained Shaker-style maple cabinetry, Bianco Tiza quartz countertops, and stainless-steel appliances. An expanded dining nook opens onto a deck, perfect for relaxing or entertaining. The extended primary bedroom creates an exceptionally spacious retreat with ensuite bathroom. The walkout basement includes a large recreation room, two bedrooms, a full bathroom, and generous unfinished storage space. Don't skip the oversized garage complete with epoxy flooring, 220V charger and plenty of extra space! The fully xeriscaped yard provides easy-care outdoor living, while a smart home package, custom Jellyfish lighting, radon mitigation system, and air conditioning add everyday convenience. Schedule a showing today!
Property Features
Property Type: Residential - Single Family
Cooling: Central Air
Fenced: Yes
Fireplaces: Gas, Main Level, One
Heating: Forced Air
Lot Size: 0.14 Acres
Roof Type: Composite Shingle
Stories: 1.0
Taxes: $2,256
Year Built: 2025
Feature Descriptions
Appliances: Dishwasher, Disposal, Gas in Kitchen, Microwave Oven, Oven, Range, Refrigerator
Basement/Foundation: Full Basement, Walk Out
Builder Model: Savannah 924-C
Builder Name: Classic Homes
CommunityFeatures: Lake/Pond, Parks or Open Space, Playground Area
Days on Site: 3
Existing Utilities: Cable Available, Electricity Connected, Natural Gas Connected
Exterior: Fiber Cement, Stucco
Fence: Rear
Floor Plan: Ranch
Garage Amenities: 220V, ElectricVehicleChargingStations1,Garage Door Opener, Oversized
Garage Type: Attached
Laundry Facilities: Electric Hook-up, Main
LotDescription: Level, Mountain View
Percentage of Basement Finished: 75
Sewer: Sewer
Square Footage: 1658 (Basement)
View: Mountain
Water: Municipal
Room Sizes
Bedroom: 10 X 11 Level - Main
Living Room: 18 X 14 Level - Main
Office: 10 X 11 Level - Main
Bedroom: 11 X 15 Level - Basement
Dining Room: 10 X 13 Level - Main
Other Room: 15 X 22 Level - Basement
Bedroom: 12 X 10 Level - Basement
Bedroom Primary: 18 X 12 Level - Main
Listed By / Shown By
Listed By
Agency Name: The Cutting Edge
Shown By
Agency Title: B.L. Realty, Inc.
Agency Phone: 970-623-0596

Estimate Your Payment
Estimated Payment
$ 4,332.46 per month $3,947.70 Principal & Interest $187.92 Property Tax $196.85 Homeowner's Insurance
6575 Vistancia Avenue | MLS# 3371481
This single family home located at 6575 Vistancia Avenue, Colorado Springs, CO 80922 is currently listed for sale with an asking price of $674,900. This property was built in 2025 and has 4 bedrooms. Vistancia Avenue is located in the Greenways At Sand Creek subdivision. Search Greenways At Sand Creek real estate on www.blrealtygj.com today.