BEDS3
BATHS
SQUARE FEET2,022
MLS#20262248
STATUSActive
PROPERTY TYPEResidential - Single Family
SUBDIVISIONPueblo
Property Description
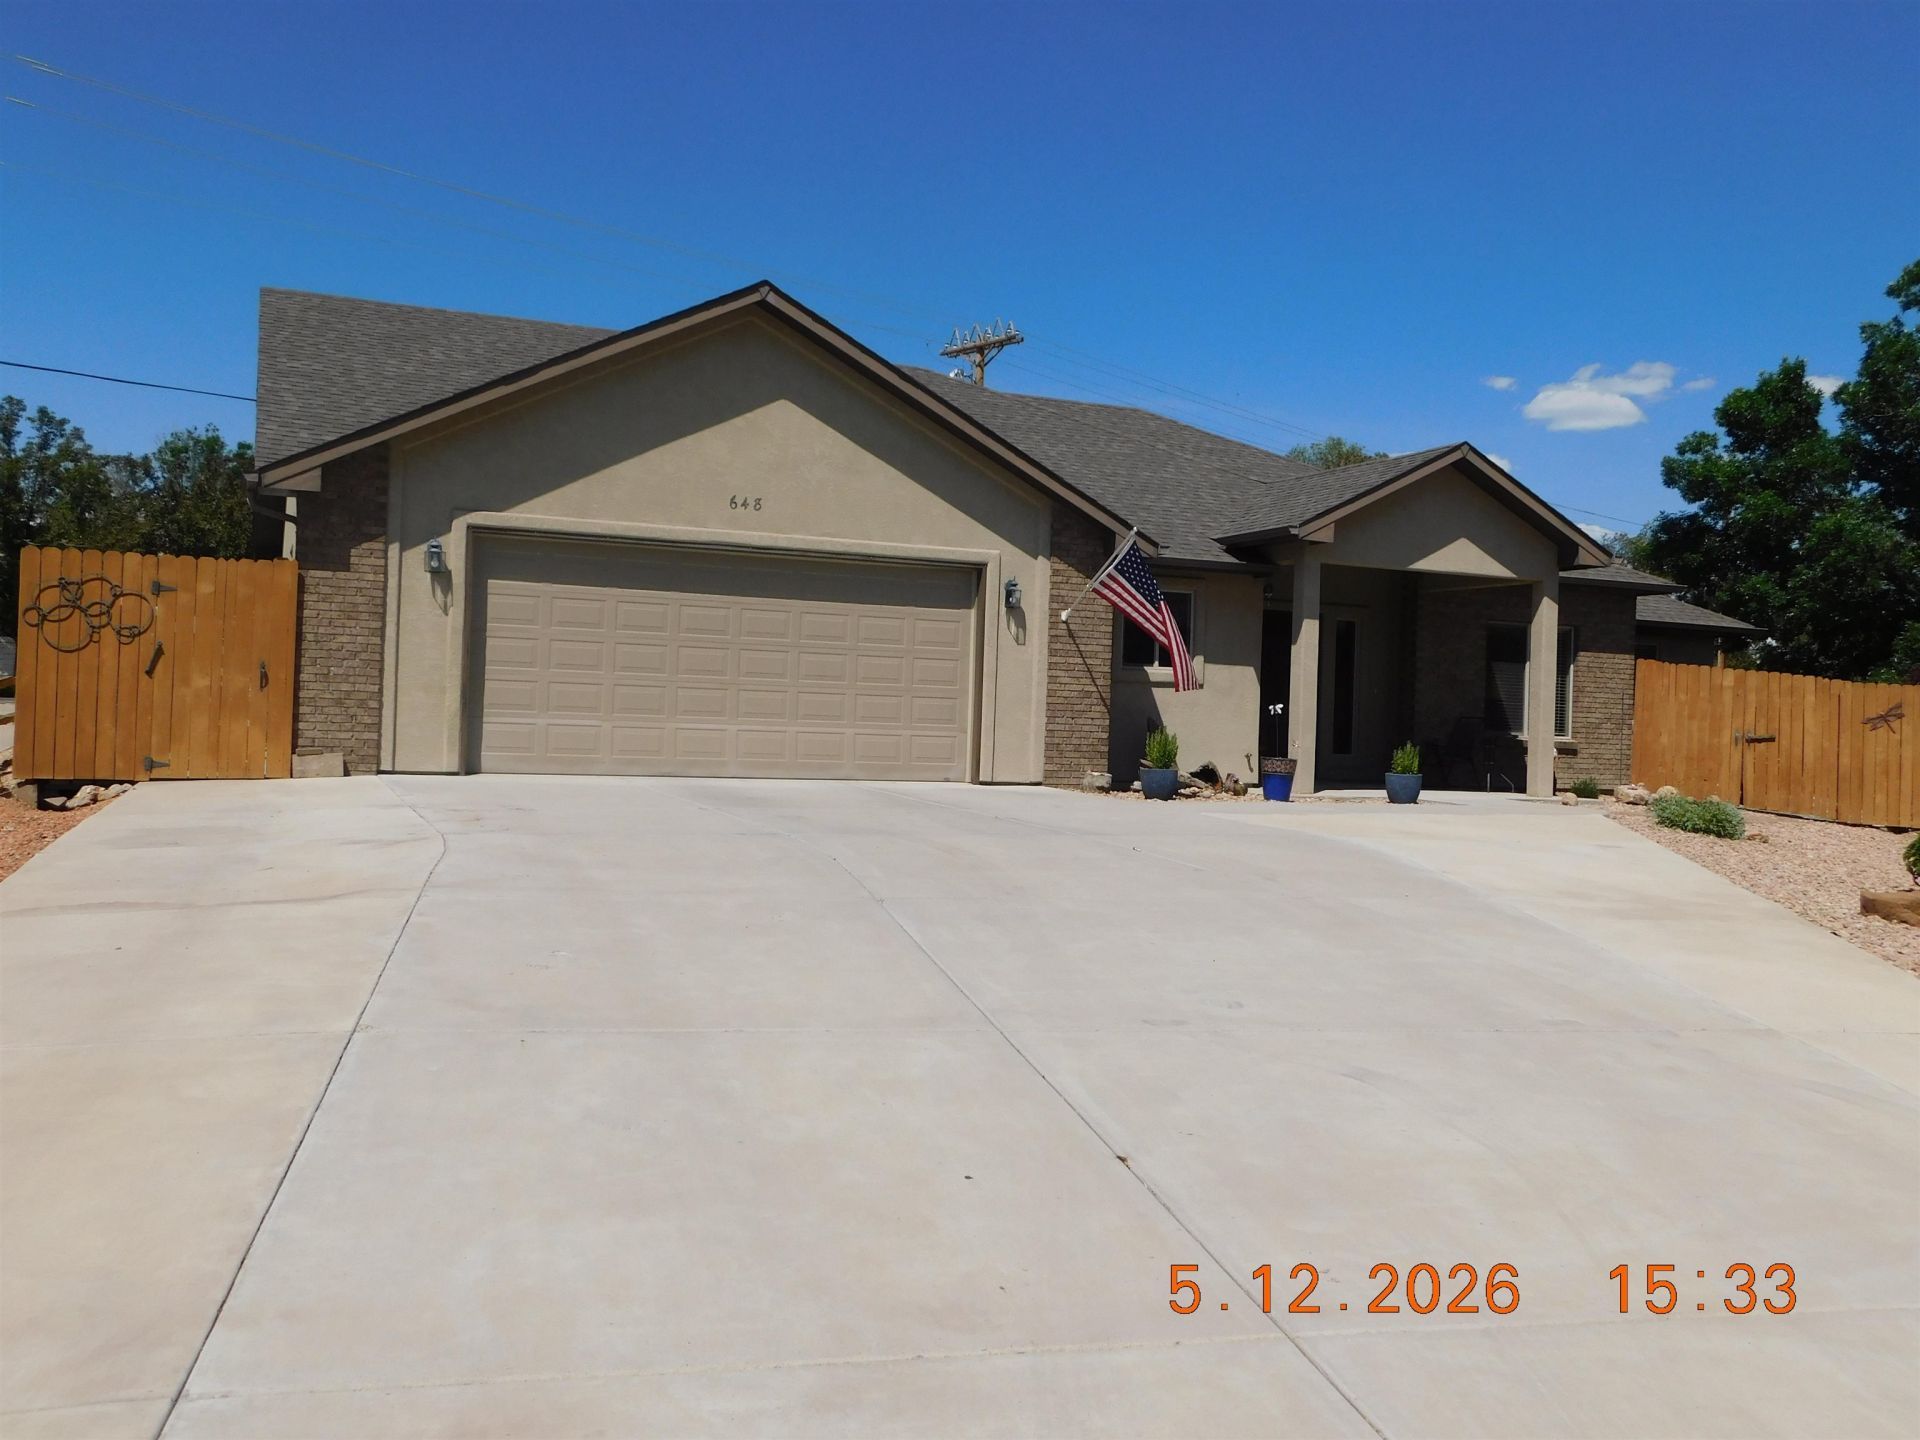
Lock and leave landscaping. Exceptional Quality with tile and granite throughout. Built in storage is incredible. hidden family/bonus room on upper floor. Has central air, water filter. Landscaping is Xerographic, perfect for lock and leave.CENTRAL AIR is a must for hot summers! Patio is large for parties. Wired throughout for sound, but not used. Back yard has drip irrigation and planters. Immaculate and interesting. Perfect for a retiree or newer family. The bonus room and office make this beautiful home special.EXTRA Large two car garage with work bench and side storage built in. 24x24! Split floor design. Master bedroom has tile, built in closet and 5 pieces.End of Cul De Sac location located on an almost hidden street. Quiet and private. Must see!
Property Features
Property Type: Residential - Single Family
Cooling: Central Air
Garage: 2 car attached
Heating: Forced Air
Home Style: Ranch
Lot Size: 0.23 Acres
Roof Type: Asphalt, Composition
Year Built: 2012
Amenities
Main Level Primary
Solid Surface Counters
Walk-In Shower
Window Treatments
Mud Room
Shed
Feature Descriptions
Accessibility: None, Low Threshold Shower
Appliances: Dishwasher, Electric Oven, Electric Range, Disposal, Microwave, Refrigerator, Range Hood, Water Purifier
Days on Site: 161
Exterior: Stucco, Wood Frame
Fencimg: Privacy
Flooring: Carpet, Laminate, Tile
HOA Fee: $445/ Annually
Laundry: In Mud Room, Washer Hookup, Dryer Hookup
Lot: Irregular Lot, Landscaped, Mature Trees, Xeriscape
Lot Dimensions: odd
Parcel#: 2943-033-58-013
Parking: Attached, Garage, Garage Door Opener
Parking Notes: Attached, Garage, Garage Door Opener
Patio/Porch: Covered, Patio
Sewer: Connected
Water: Public
Window: Window Coverings
Zoning: residential
Room Sizes
Living Room: 15.6x19.6 Level - Main
Laundry: 7.9x9.4 Level - Main
Kitchen: 11.6x10.7 Level - Main
Family Room: 20x13.9 Level - Upper
Dining Room: 11.6x12 Level - Main
Bedroom 3: 11x11 Level - Main
Primary Bedroom: 14x13 Level - Main
Other: 10x10 Level - Main
Bedroom 2: 11x11 Level - Main
Local Schools
High School: Central
Middle School: Grand Mesa
Elementary School: Thunder MT
Listed By / Shown By
Listed By
Agency Name: BARRETT REALTY, LLC
Agency Phone: 970-260-3616
Shown By
Agency Title: B.L. Realty, Inc.
Agency Phone: 970-623-0596

Estimate Your Payment
Estimated Payment
$ 3,070.49 per month $2,924.66 Principal & Interest $0.00 Property Tax (data not provided by mls) $145.83 Homeowner's Insurance
648 Pueblo Court, Unit 648 Pueblo | MLS# 20262248
This single family home located at 648 Pueblo Court, Unit 648 Pueblo, Grand Junction, CO 81504 is currently listed for sale with an asking price of $499,999. This property was built in 2012 and has 3 bedrooms with 2022 sq. ft. Pueblo Court, Unit 648 Pueblo is located in the Pueblo subdivision. Search Pueblo real estate on www.blrealtygj.com today.