BEDS3
BATHS
SQUARE FEET1,852
MLS#20262904
STATUSActive
PROPERTY TYPEResidential - Single Family
SUBDIVISIONPueblo
Property Description
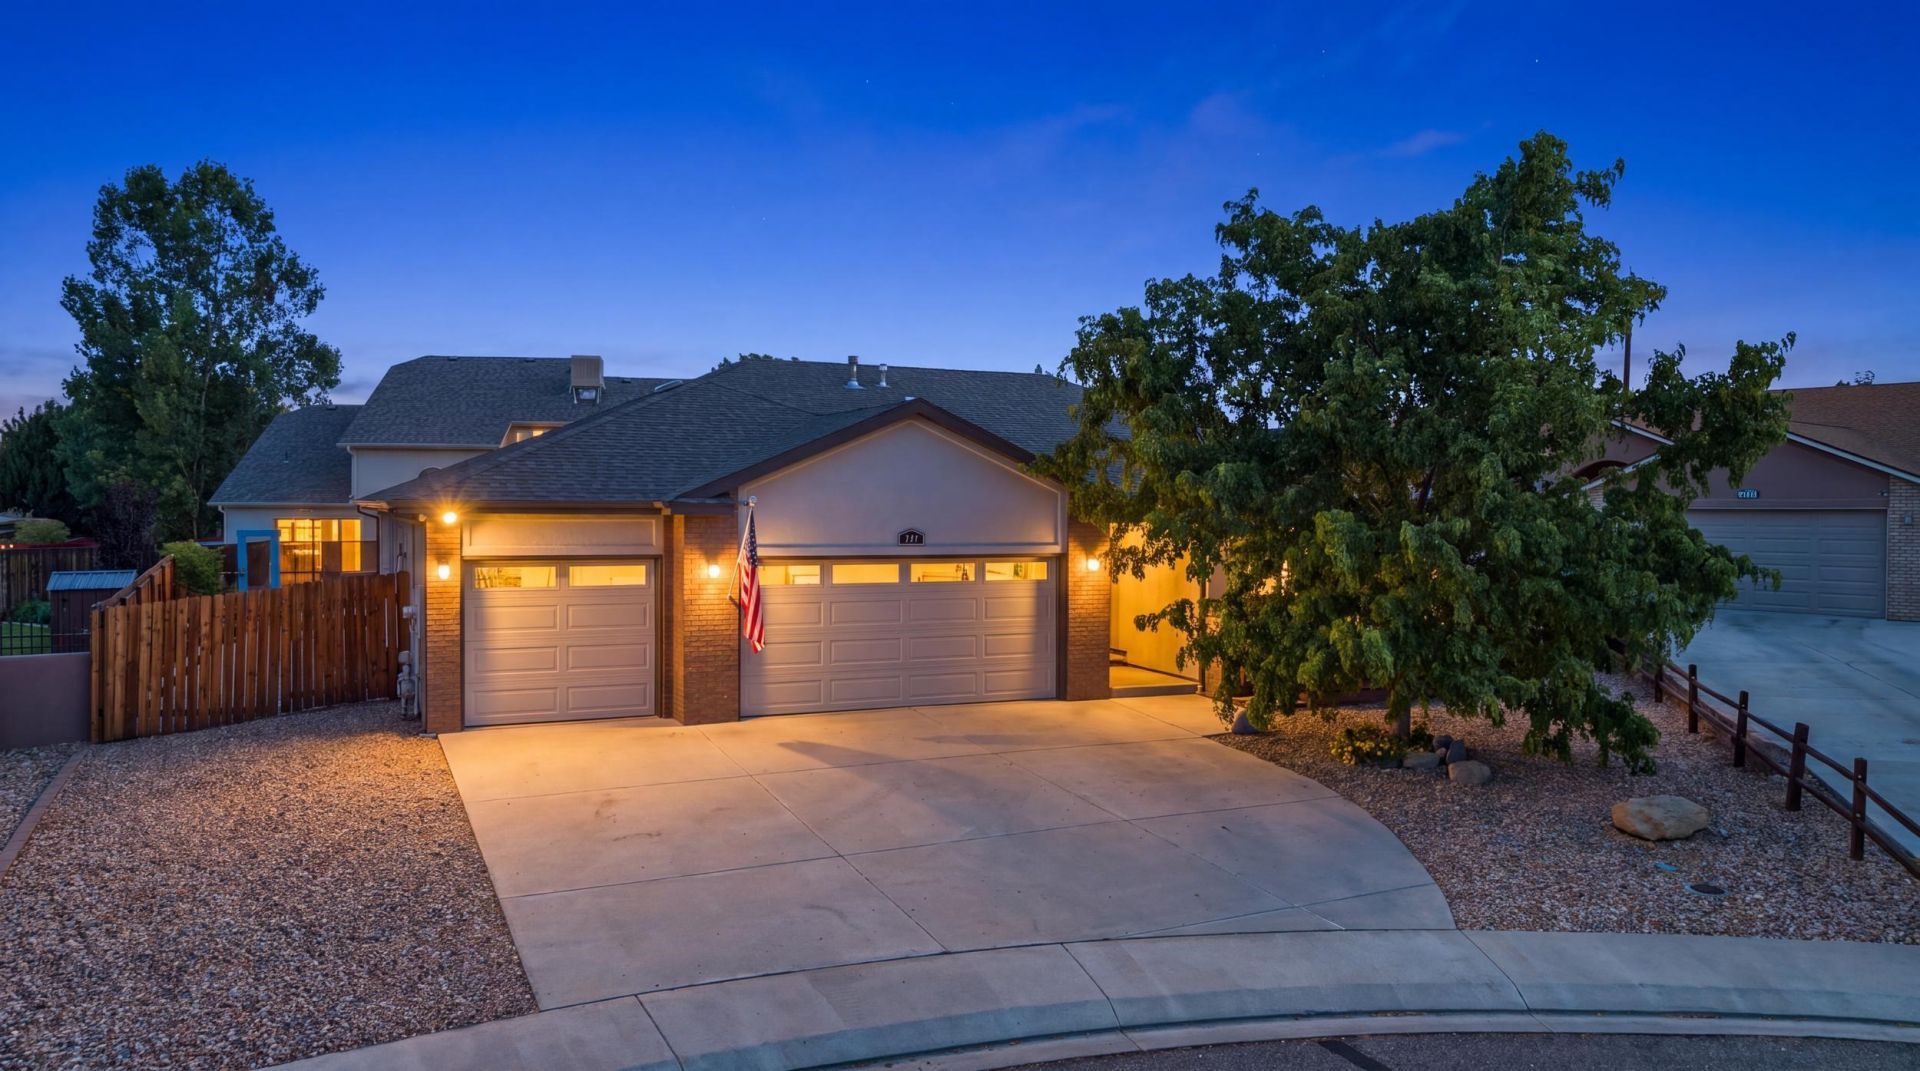
Move in. Relax. Repeat. This thoughtfully designed 3-bedroom, 2-bath home offers the perfect blend of comfort and convenience. Hardwood floors, an open-concept layout, surround sound, and a separate living room create inviting spaces to gather, while the spacious primary suite features a luxurious 5-piece en-suite bath. Outside, the beautifully xeriscaped backyard is an extension of the home with a covered BBQ area, greenhouse, raised garden beds, and multiple spaces to relax or entertain. Every detail is designed for easy living.
Property Features
Property Type: Residential - Single Family
Basement: Crawl Space
Cooling: Central Air
Garage: 3 car attached
Heating: Forced Air
Home Style: Ranch
Lot Size: 0
Roof Type: Asphalt, Composition
Stories: 1.0
Year Built: 2007
Amenities
Ceiling Fan(s)
Granite Counters
Garden Tub/Roman Tub
Main Level Primary
Pantry
Sound System
Vaulted Ceiling(s)
Walk-In Closet(s)
Walk-In Shower
Wired for Sound
Window Treatments
Shed
Feature Descriptions
Accessibility: None, Low Threshold Shower
Appliances: Dishwasher, Gas Cooktop, Disposal, Gas Oven, Gas Range, Microwave, Refrigerator
Days on Site: 125
Exterior: Brick, Stucco, Wood Frame
Fencimg: Privacy, Vinyl
Fireplace: Gas Log
Flooring: Carpet, Hardwood, Tile
HOA Fee: $445/ Annually
Laundry: Laundry Room
Lot: Landscaped, Xeriscape
Lot Dimensions: .18
Parcel#: 2943-033-58-016
Parking: Attached, Garage
Parking Notes: Attached, Garage
Patio/Porch: Open, Patio
Sewer: Connected
Water: Public
Window: Window Coverings
Zoning: Residential
Room Sizes
Living Room: 16x21 Level - Main
Laundry: 6x7 Level - Main
Kitchen: 11x13 Level - Main
Family Room: 15x16 Level - Main
Dining Room: 7x13 Level - Main
Bedroom 3: 12x12 Level - Main
Primary Bedroom: 13x13 Level - Main
Bedroom 2: 12x11 Level - Main
Local Schools
High School: Central
Middle School: Grand Mesa
Elementary School: Thunder MT
Listed By / Shown By
Listed By
Agency Name: RE/MAX RISE UP
Agency Phone: 970-902-4663
Shown By
Agency Title: B.L. Realty, Inc.
Agency Phone: 970-623-0596

Estimate Your Payment
Estimated Payment
$ 3,027.50 per month $2,883.71 Principal & Interest $0.00 Property Tax (data not provided by mls) $143.79 Homeowner's Insurance
647 Pueblo Court | MLS# 20262904
This single family home located at 647 Pueblo Court, Grand Junction, CO 81504 is currently listed for sale with an asking price of $493,000. This property was built in 2007 and has 3 bedrooms with 1852 sq. ft. Pueblo Court is located in the Pueblo subdivision. Search Pueblo real estate on www.blrealtygj.com today.