BEDS3
BATHS
SQUARE FEET1,374
MLS#20264545
STATUSActive
PROPERTY TYPEResidential - Townhouse
SUBDIVISIONHalls Estate
Property Description
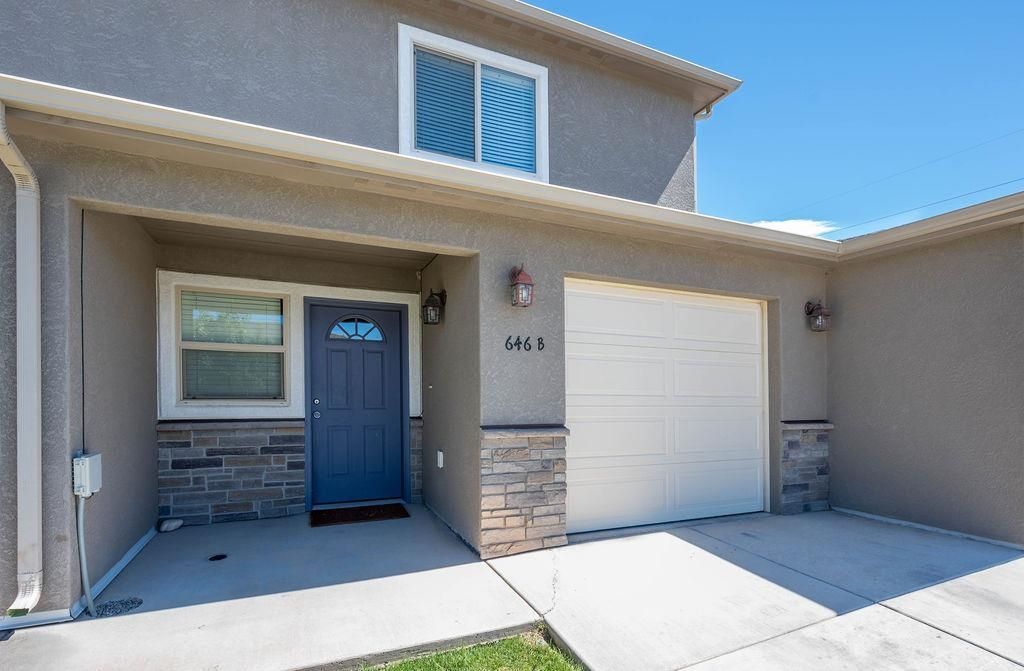
Looking for a clean, low-maintenance home in a location that keeps you close to everything? Built in 2018, this energy-efficient townhome packs a lot into its 1,374 square feet. The open main level has plenty of room to relax or entertain, with large windows filling the space with natural light and an inviting kitchen featuring upgraded granite countertops, stainless-steel appliances and a breakfast bar. Upstairs are all three bedrooms and two bathrooms. The spacious primary suite offers a private bath, two closets, including one oversized, and views of the Colorado National Monument. The other two bedrooms face east and enjoy the Bookcliff views. Out back, the private, covered east-facing patio is a great spot for morning coffee or afternoon shade. Fiber internet is already run to the home, and the attached one-car garage is complemented by additional parking areas throughout the complex. A tankless water heater, main-level half bath and additional storage round out the package. Close to Canyon View Park, Mesa Mall, shopping, dining and more. With a strong rental history, this one works equally well as a place to call home or a solid investment.
Property Features
Property Type: Residential - Townhouse
Cooling: Central Air
Garage: 1 car attached
Heating: Forced Air
Home Style: Two Story
Lot Size: 0.04 Acres
Roof Type: Asphalt, Composition
Stories: 2.0
Year Built: 2018
Amenities
Granite Counters
Kitchen/Dining Combo
Upper Level Primary
Walk-In Shower
Window Treatments
Programmable Thermostat
Shed
Feature Descriptions
Accessibility: None, Low Threshold Shower
Appliances: Dishwasher, Electric Oven, Electric Range, Gas Cooktop, Microwave, Range Hood, Water Softener Rented
Days on Site: 42
Exterior: Stone, Stucco, Wood Frame
Fencimg: Vinyl
Flooring: Carpet, Laminate, Tile
HOA Fee: $135/ Monthly
Laundry: Washer Hookup
Lot: Sprinklers In Front, Landscaped
Lot Dimensions: Irregular
Parcel#: 2945-041-89-009
Parking: Attached, Garage, Garage Door Opener
Parking Notes: Attached, Garage, Garage Door Opener
Patio/Porch: Covered, Patio
Sewer: Connected
Water: Public
Window: Low-Emissivity Windows, Window Coverings
Zoning: Res
Room Sizes
Living Room: 19.5x6.6 Level - Main
Laundry: 6.2x4.2 Level - Main
Kitchen: 9.8x9.3 Level - Main
Dining Room: 7.9x5.9 Level - Main
Bedroom 3: 13.9x9.4 Level - Main
Primary Bedroom: 16.3x15.4 Level - Upper
Bedroom 2: 13.9x9.7 Level - Main
Local Schools
High School: Grand Junction
Middle School: West
Elementary School: Pomona
Listed By / Shown By
Listed By
Agency Name: BRAY REAL ESTATE
Agency Phone: 970-242-3647
Shown By
Agency Title: B.L. Realty, Inc.
Agency Phone: 970-623-0596

Estimate Your Payment
Estimated Payment
$ 2,100.22 per month $2,000.47 Principal & Interest $0.00 Property Tax (data not provided by mls) $99.75 Homeowner's Insurance
646 Trinity Way, Unit B | MLS# 20264545
This townhouse located at 646 Trinity Way, Unit B, Grand Junction, CO 81505 is currently listed for sale with an asking price of $342,000. This property was built in 2018 and has 3 bedrooms with 1374 sq. ft. Trinity Way, Unit B is located in the Halls Estate subdivision. Search Halls Estate real estate on www.blrealtygj.com today.