BEDS4
BATHS
SQUARE FEET1,858
MLS#20263454
STATUSActive
PROPERTY TYPEResidential - Single Family
SUBDIVISIONPueblo
Property Description
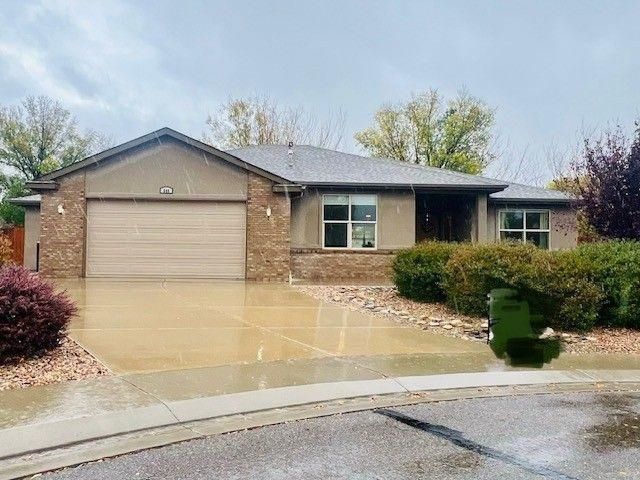
Warm, well-cared-for, and move-in ready! Beautifully maintained one-owner home offers comfort, flexibility, and thoughtful details throughout. Cozy up to the gas log fireplace in the LR, summer days with central air. The four-bedroom spacious layout includes the option for a home office or hobby room while the oversized two-car garage provides great space for parking & storage. The large kitchen features abundant cabinet storage, granite tile countertops, a deep walk-in pantry, and an included washer and dryer in the spacious laundry room with additional maple cabinets. The private primary suite includes a large walk-in closet with custom built-in shelving and a spa-like bathroom with a walk-in tiled shower and deep soaking tub. Enjoy covered front and back porches, a fully fenced and irrigated backyard, mature shade trees, evergreens, and plenty of room to add your own landscaping touches. All tucked in a quiet cul-de-sac, this home is inviting, practical, and ready to welcome its next owner. Some of the furniture like the wonderful 4-poster king bed (without linens) LR tables & yard art are included at no additional cost or RE value; or can be removed prior to closing. Items in the garage are for sale. **There is a gate for side yard parking, but front vegetation will need to be removed. *additional upgrade; plumbed for a gas heater in garage.
Property Features
Property Type: Residential - Single Family
Cooling: Central Air
Garage: 2 car attached
Heating: Forced Air, Natural Gas
Home Style: Ranch
Lot Size: 0.21 Acres
Roof Type: Asphalt, Composition
Stories: 1.0
Year Built: 2007
Amenities
Ceiling Fan(s)
Granite Counters
Garden Tub/Roman Tub
Main Level Primary
Pantry
Walk-In Closet(s)
Walk-In Shower
Window Treatments
Programmable Thermostat
Irrigation Sprinklers
Feature Descriptions
Accessibility: Accessible Doors, Accessible Hallway(s), Low Threshold Shower
Appliances: Dryer, Dishwasher, Electric Oven, Electric Range, Disposal, Microwave, Refrigerator, Washer
Days on Site: 98
Exterior: Brick Veneer, Stucco, Wood Frame
Fencimg: Privacy
Fireplace: Gas Log
Flooring: Carpet, Hardwood, Tile
HOA Fee: $365/ Annually
Laundry: Laundry Room
Lot: Irregular Lot, Landscaped, Mature Trees, Sprinkler System, Xeriscape
Lot Dimensions: 55 x 120 x 118 x 98
Parcel#: 2943-033-58-012
Parking: Attached, Garage, Garage Door Opener, RV Access/Parking
Parking Notes: Attached, Garage, Garage Door Opener, RV Access/Parki
Patio/Porch: Covered, Patio
Sewer: Connected
Water: Public
Window: Window Coverings
Zoning: RSF-4
Room Sizes
Living Room: 17 x 23 Level - Main
Laundry: 8'8 x 6'8 Level - Main
Kitchen: 14'.5 x 23'.8 Level - Main
Family Room: N/ A
Dining Room: 8 x 14 Level - Main
Bedroom 4: 11 x 12 Level - Main
Bedroom 3: 11 x 13 Level - Main
Primary Bedroom: 15 x 13 Level - Main
Bedroom 2: 11 x 3 Level - Main
Local Schools
High School: Central
Middle School: Grand Mesa
Elementary School: Thunder MT
Listed By / Shown By
Listed By
Agency Name: KEY REALTY
Agency Phone: 303-501-3111
Shown By
Agency Title: B.L. Realty, Inc.
Agency Phone: 970-623-0596

Estimate Your Payment
Estimated Payment
$ 3,100.58 per month $2,953.32 Principal & Interest $0.00 Property Tax (data not provided by mls) $147.26 Homeowner's Insurance
646 Pueblo Court | MLS# 20263454
This single family home located at 646 Pueblo Court, Grand Junction, CO 81504 is currently listed for sale with an asking price of $504,900. This property was built in 2007 and has 4 bedrooms with 1858 sq. ft. Pueblo Court is located in the Pueblo subdivision. Search Pueblo real estate on www.blrealtygj.com today.