BEDS4
BATHS
SQUARE FEET2,032
MLS#20264746
STATUSActive
PROPERTY TYPEResidential - Single Family
SUBDIVISIONForrest Estates
Property Description
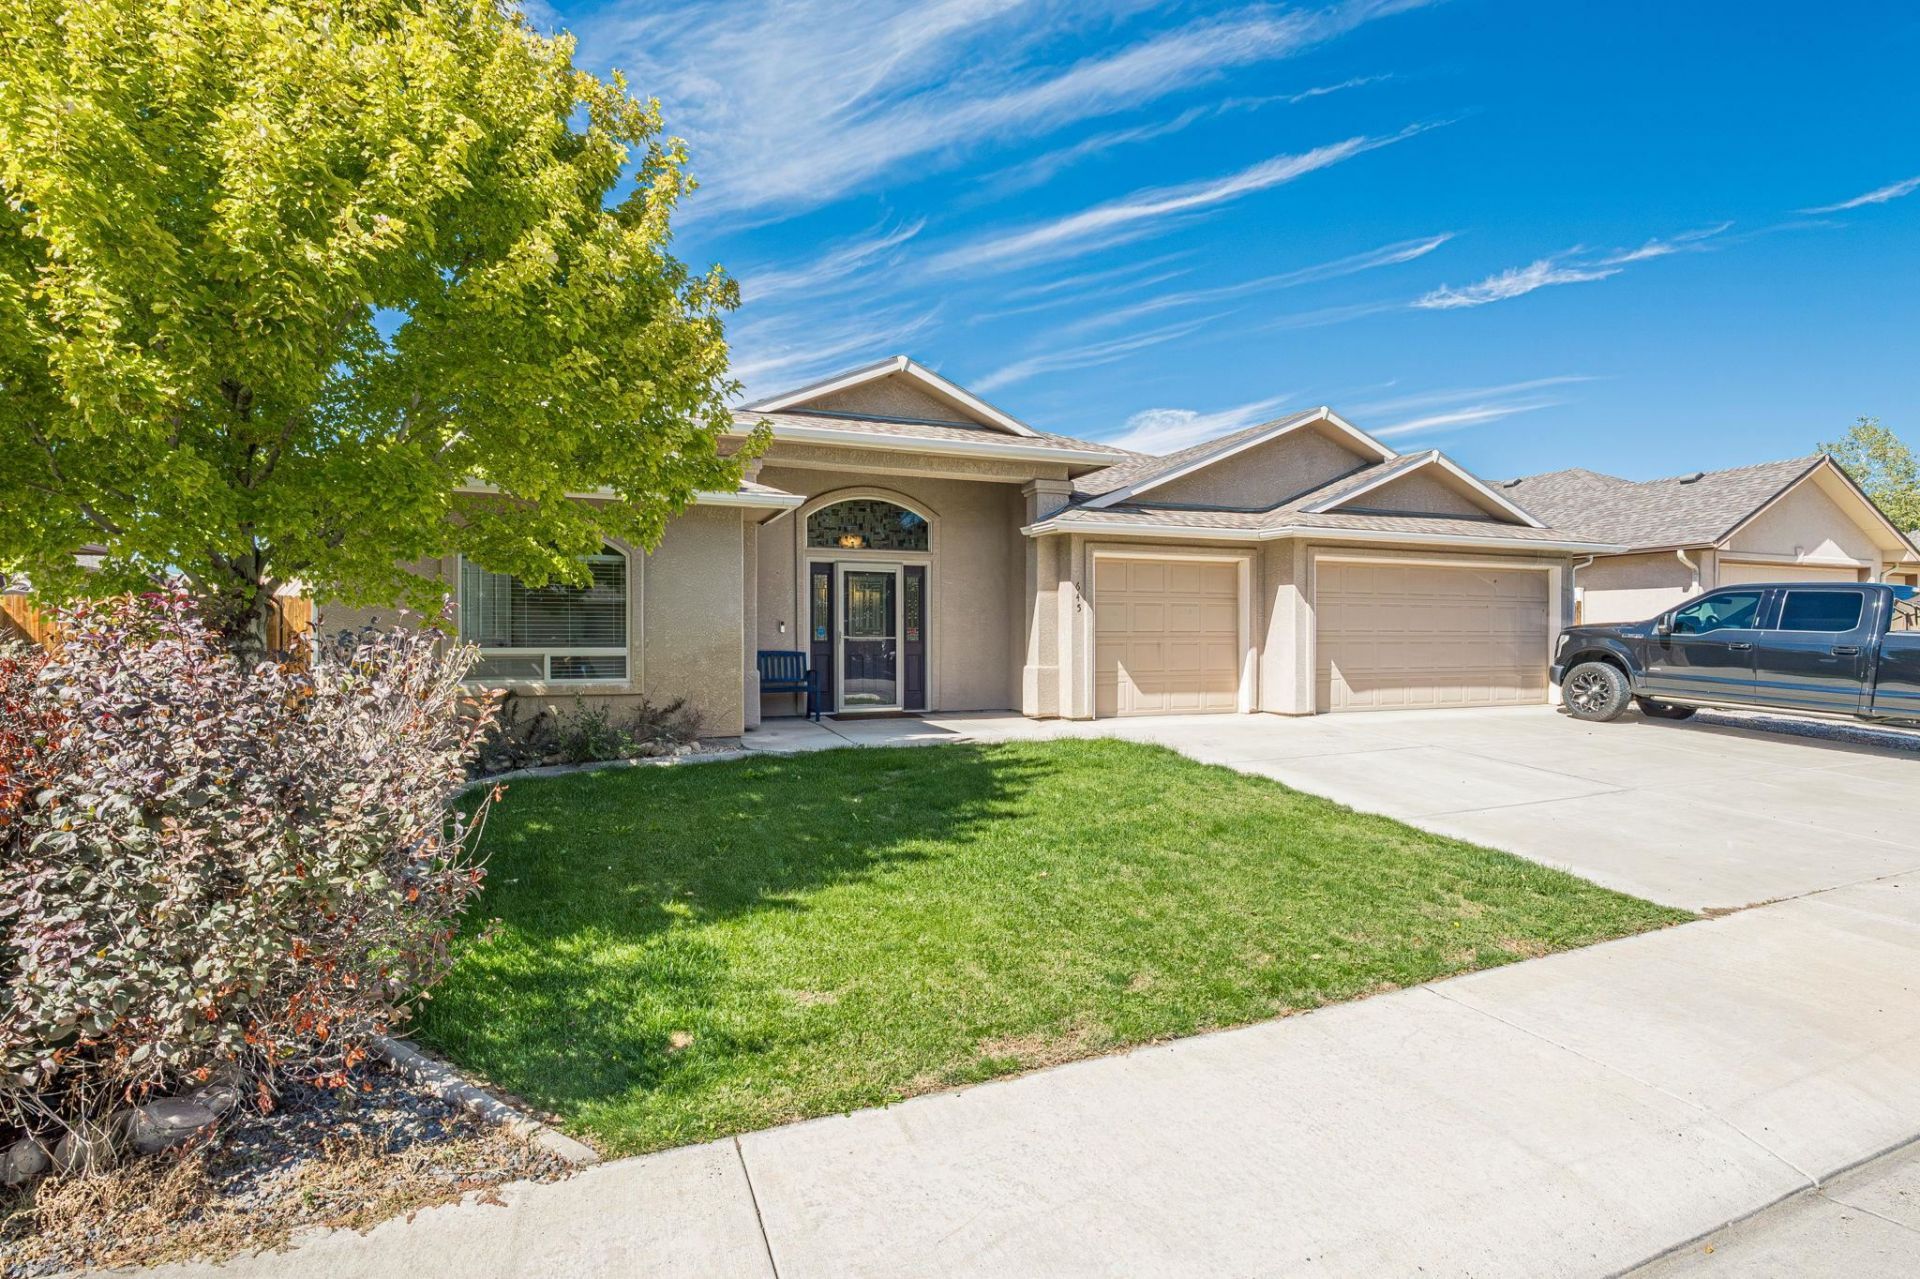
Vaulted ceilings, 3-car garage, covered back patio, split bedroom design. If you've been waiting for a home that checks the boxes, 645 Zoe Lane deserves your attention! This thoughtfully designed 4 bed, 2 ½ bath home combines an open, inviting feel with functionality. The kitchen, dining, and living spaces flow together effortlessly, creating an ideal setup for both everyday living and entertaining. The vaulted ceiling creates a spacious, airy atmosphere in the main living area, while the split floor plan offers privacy with the primary suite separated from the additional bedrooms. A dedicated mudroom adds everyday convenience and provides the perfect drop zone for shoes, coats, bags, and gear. Outside, the covered backyard patio extends your living space and offers a comfortable spot for relaxing, dining, or entertaining. Need garage space? The 3-car garage provides room for vehicles, storage, tools, toys, and all the extras that come with Colorado living. This home is ready to impress from the moment you walk through the door. Easy access to Patterson Road and close to New GJ Recreation Center, Parks, Schools and More. Home Warranty Included!!
Property Features
Property Type: Residential - Single Family
Cooling: Central Air
Garage: 3 car attached
Heating: Forced Air, Natural Gas
Home Style: Ranch
Lot Size: 0.15 Acres
Roof Type: Asphalt, Composition
Stories: 1.0
Year Built: 2007
Amenities
Ceiling Fan(s)
Granite Counters
Jetted Tub
Kitchen/Dining Combo
Main Level Primary
Vaulted Ceiling(s)
Walk-In Closet(s)
Walk-In Shower
Window Treatments
Mud Room
Programmable Thermostat
Shed
SprinklerIrrigation
Feature Descriptions
Accessibility: Low Threshold Shower
Appliances: Dryer, Dishwasher, Electric Oven, Electric Range, Disposal, Microwave, Refrigerator, Washer
Days on Site: 29
Exterior: Stucco, Wood Frame
Fencimg: Privacy
Fireplace: Gas Log, Living Room
Flooring: Carpet, Tile
HOA Fee: $75/ Annually
Laundry: In Mud Room
Lot: Landscaped, Mature Trees, Sprinkler System
Lot Dimensions: 63x104x63x102
Parcel#: 2943-053-89-005
Parking: Attached, Garage, Garage Door Opener
Parking Notes: Attached, Garage, Garage Door Opener
Patio/Porch: Covered, Open, Patio
Sewer: Connected
Water: Public
Window: Window Coverings
Zoning: RES
Room Sizes
Living Room: 18.8 x 14.2 Level - Main
Laundry: 5.5 x 11 Level - Main
Kitchen: 11.9 x 12.9 Level - Main
Dining Room: 13.10 x 15.7 Level - Main
Bedroom 4: 11.3 x 13.9 Level - Main
Bedroom 3: 11.3 x 11.4 Level - Main
Primary Bedroom: 15.2 x 15.10 Level - Main
Bedroom 2: 11.3 x 11.10 Level - Main
Local Schools
High School: Central
Middle School: Bookcliff
Elementary School: Thunder MT
Listed By / Shown By
Listed By
Agency Name: CHESNICK REALTY, LLC
Agency Phone: 970-858-8238
Shown By
Agency Title: B.L. Realty, Inc.
Agency Phone: 970-623-0596

Estimate Your Payment
Estimated Payment
$ 3,230.16 per month $3,076.74 Principal & Interest $0.00 Property Tax (data not provided by mls) $153.42 Homeowner's Insurance
645 Zoe Lane | MLS# 20264746
This single family home located at 645 Zoe Lane, Grand Junction, CO 81504 is currently listed for sale with an asking price of $526,000. This property was built in 2007 and has 4 bedrooms with 2032 sq. ft. Zoe Lane is located in the Forrest Estates subdivision. Search Forrest Estates real estate on www.blrealtygj.com today.