BEDS5
BATHS
SQUARE FEET3,597
MLS#20262793
STATUSActive
PROPERTY TYPEResidential - Single Family
SUBDIVISIONArea 31 MB AYB
Property Description
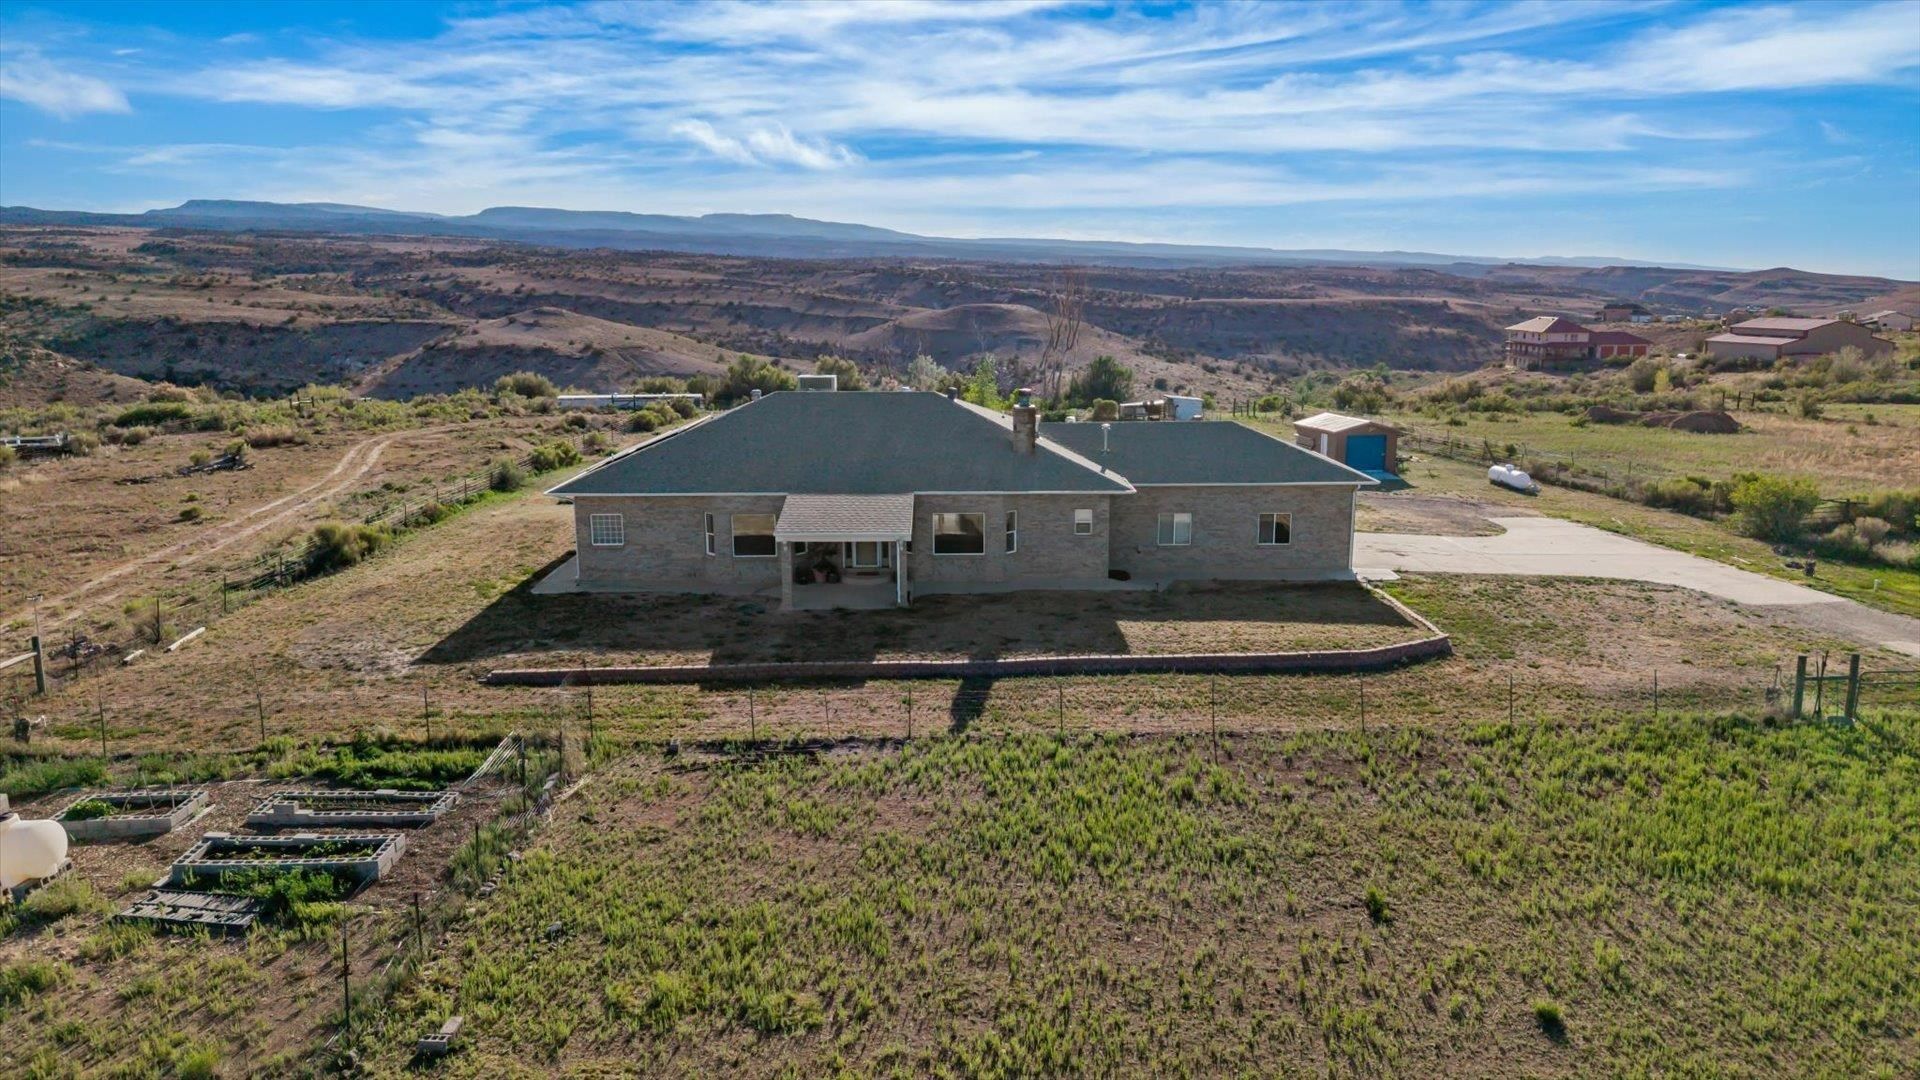
Escape to your own private Western Colorado retreat on 35 acres of breathtaking countryside. A charming driveway lined with mature fruit trees welcomes you to this spacious 3,597-square-foot home featuring 5 bedrooms and 4 bathrooms, thoughtfully designed for comfortable living and entertaining. The versatile lower level is ideal for multi-generational living, offering a private in-law suite complete with its own bedroom, bathroom, kitchen, and an oversized family room anchored by a cozy gas fireplace. Outside, you'll find everything needed to embrace country living. Recent additions include a greenhouse, chicken coop, orchard, and solar panels, combining sustainability with self-sufficiency. The expansive acreage offers a blend of usable land and natural habitat, attracting abundant wildlife and providing endless opportunities for recreation, gardening, hobby farming, or simply enjoying the peace and privacy of rural Colorado. Whether you're looking for a family homestead, hobby farm, or private sanctuary with room to roam, this exceptional Whitewater property offers the perfect balance of comfort, functionality, and natural beauty. Experience spectacular views, wide-open spaces, and the freedom that comes with owning 35 acres in one of Western Colorado's most scenic settings.
Property Features
Property Type: Residential - Single Family
Basement: Yes
Basement: Exterior Entry, Finished
Cooling: Central Air
Garage: 2 car attached
Heating: Forced Air, Hot Water, Propane
Home Style: Ranch
Lot Size: 35.01 Acres
Roof Type: Asphalt, Composition
Year Built: 1998
Amenities
Ceiling Fan(s)
Garden Tub/Roman Tub
Kitchen/Dining Combo
Main Level Primary
Pantry
Vaulted Ceiling(s)
Walk-In Closet(s)
Walk-In Shower
Window Treatments
In-Law Floorplan
Shed
Feature Descriptions
Accessibility: Accessible Hallway(s), Low Threshold Shower
Appliances: Dishwasher, Refrigerator
Days on Site: 132
Exterior: Brick, Wood Frame
Fencimg: Partial
Fireplace: Insert, Family Room
Flooring: Carpet, Tile
Horse Amenities: Horses Allowed
Laundry: Laundry Room, Washer Hookup, Dryer Hookup
Lot: Irregular Lot, Landscaped, Mature Trees, Orchard(s)
Lot Dimensions: Irregular
Parcel#: 3203-064-00-143
Parking: Attached, Garage, Garage Door Opener, RV Access/Parking
Parking Notes: Attached, Garage, Garage Door Opener, RV Access/Parki
Patio/Porch: Covered, Patio
Sewer: Septic Tank
Water: Public
Window: Window Coverings
Zoning: Residental
Room Sizes
Living Room: 20' x 19'5 Level - Main
Laundry: 11'8 x 7'3 Level - Main
Kitchen: 16'6 x 14' Level - Main
Family Room: 43' x 17' Level - Basement
Dining Room: 16'6 x 11'9 Level - Main
Bedroom 5: 10'4 x 10'1 Level - Basement
Bedroom 4: 12'10 x 10'9 Level - Main
Bedroom 3: 12'10 x 10'11 Level - Main
Primary Bedroom: 16'3 x 21'9 Level - Main
Other: 12' x 7'4 Level - Basement
Bedroom 2: 12'10 x10'11 Level - Main
Local Schools
High School: Grand Junction
Middle School: Orchard Mesa
Elementary School: Mesa View
Listed By / Shown By
Listed By
Agency Name: KELLER WILLIAMS COLORADO WEST REALTY
Agency Phone: 970-256-9100
Shown By
Agency Title: B.L. Realty, Inc.
Agency Phone: 970-623-0596

Estimate Your Payment
Estimated Payment
$ 5,311.95 per month $5,059.66 Principal & Interest $0.00 Property Tax (data not provided by mls) $252.29 Homeowner's Insurance
644 Bean Ranch Road | MLS# 20262793
This single family home located at 644 Bean Ranch Road, Whitewater, CO 81527 is currently listed for sale with an asking price of $864,999. This property was built in 1998 and has 5 bedrooms with 3597 sq. ft. Bean Ranch Road is located in the Area 31 MB AYB subdivision. Search Area 31 MB AYB real estate on www.blrealtygj.com today.