BEDS3
BATHS
SQUARE FEET1,056
MLS#20262445
STATUSActive
PROPERTY TYPEResidential - Single Family
SUBDIVISIONHighview
Property Description
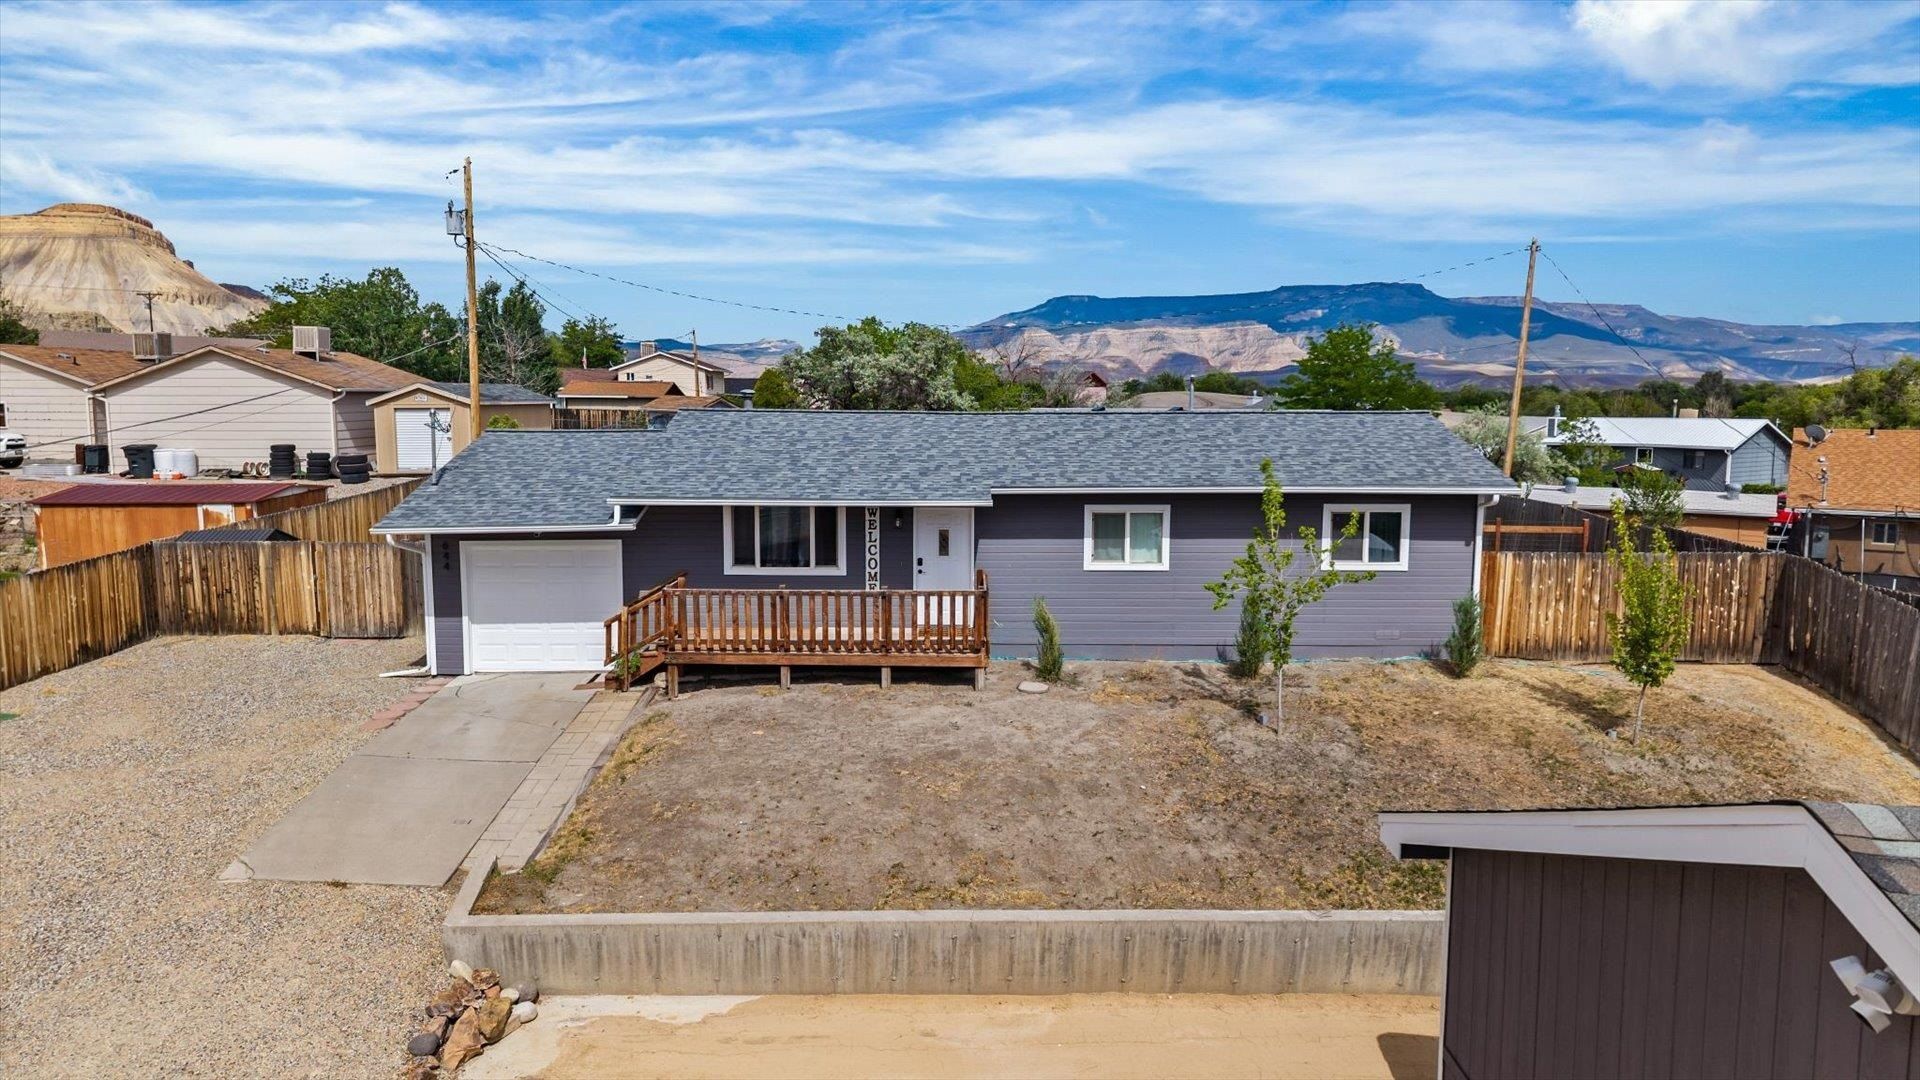
Welcome to this move-in ready home perched on a gentle hill with a fully fenced .35-acre lot, irrigation water, and no HOA. Originally updated in 2019, the property has seen continuous improvements since, including recessed lighting, refrigerated central A/C, a new roof in 2024, and an electrical service upgrade in 2025. The exterior of both the home and shop have just been freshly painted, so there's nothing left to do but move in. Inside, you'll find a smart, functional floor plan. The spacious kitchen and dining area open through French doors to the covered back patio. The main bath is a ¾, while the primary bedroom features its own attached ½ bath. The attached one-car garage bay is fully finished, insulated, heated, and cooled, currently set up as a home gym but ready to serve as a workshop, hobby room, or flexible bonus space. Out front, enjoy the welcoming wooden deck, RV parking, and the star of the show: a 24x24 detached two-car heated shop with 12-foot ceilings (large enough for a car lift), 220 electric, and an 8-foot door. Still under warranty, it's perfect for projects, storage, or all your toys. The backyard retreat features new turf, rock, and a sprinkler system, plus a covered patio, fire pit, and space for a vegetable garden. The 12-inch corrugated irrigation pipe has been buried, keeping the front yard clean and the irrigation system squared away. With a rare combination of a large irrigated lot, no HOA, and a dream shop, this property has it all. Schedule your private showing today.
Property Features
Property Type: Residential - Single Family
Basement: Crawl Space
Cooling: Central Air
Garage: 2
Heating: Forced Air
Home Style: Ranch
Lot Size: 0.35 Acres
Roof Type: Asphalt, Composition, Metal
Stories: 1.0
Year Built: 1978
Amenities
Ceiling Fan(s)
Kitchen/Dining Combo
Laminate Counters
Main Level Primary
Walk-In Shower
Window Treatments
Programmable Thermostat
Sprinkler/Irrigation
Workshop
Feature Descriptions
Accessibility: None, Low Threshold Shower
Appliances: Dishwasher, Electric Oven, Electric Range, Refrigerator
Days on Site: 59
Exterior: Masonite, Wood Frame
Fencimg: Chain Link, Full, Privacy
Flooring: Carpet, Laminate, Tile
Laundry: In Kitchen
Lot: Sprinklers In Rear, Landscaped, Xeriscape
Lot Dimensions: 100x155
Parcel#: 2943-023-12-004
Parking: Other, Garage Door Opener, RV Access/Parking
Parking Notes: Other, Garage Door Opener, RV Access/Parking
Patio/Porch: Covered, Deck, Open, Patio
Sewer: Connected
Water: Public
Window: Window Coverings
Zoning: RSF-4
Room Sizes
Living Room: 19.2 x 11.6 Level - Main
Laundry: 3 x 4.10 Level - Main
Kitchen: 11.9 x 9.6 Level - Main
Dining Room: 11.9 x 9
Bedroom 3: 11.1 x 8.7 Level - Main
Primary Bedroom: 14 X12 Level - Main
Other: 12x20 Level - Main
Bedroom 2: 8.10 x 11.8 Level - Main
Local Schools
High School: Central
Middle School: Grand Mesa
Elementary School: Thunder MT
Listed By / Shown By
Listed By
Agency Name: GREYHOUND REAL ESTATE
Agency Phone: 970-270-5757
Shown By
Agency Title: B.L. Realty, Inc.
Agency Phone: 970-623-0596

Estimate Your Payment
Estimated Payment
$ 2,394.98 per month $2,281.23 Principal & Interest $0.00 Property Tax (data not provided by mls) $113.75 Homeowner's Insurance
644 32 Road | MLS# 20262445
This single family home located at 644 32 Road, Clifton, CO 81520 is currently listed for sale with an asking price of $389,999. This property was built in 1978 and has 3 bedrooms with 1056 sq. ft. 32 Road is located in the Highview subdivision. Search Highview real estate on www.blrealtygj.com today.